
Open House Sun, Sep 13th 01:00 PM - 03:00 PM - Views

Address
2126 Park Forest Drive, Chesterfield, MO
Price
$ 630,000
Property Attributes
- MLS#26054800
- TypeSingle Family
- Listing Status Active
- CountySAINT LOUIS
- CityChesterfield
- AreaMarquette
- NeighborhoodClarkson Woods
- Zip63017
- StyleTraditional
- Year Built1975
- Taxes$ 6040
- Price$ 630,000
- Bedrooms4
- Full Bathrooms2
- Half Bathrooms1
- Sqr Footage2693
- Lot Size0.4824 Acres
Data Source:
Mid America Regional Information Systems (MARIS)
Property Description
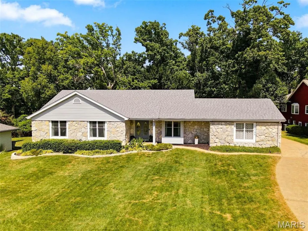
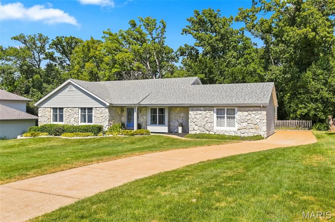
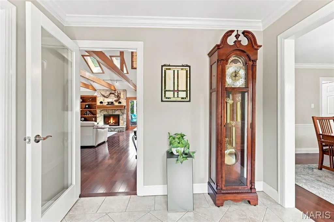
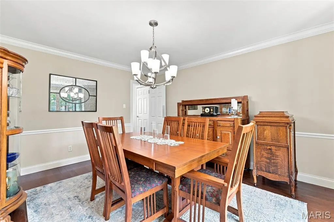
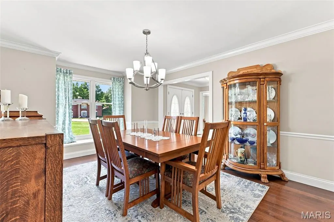
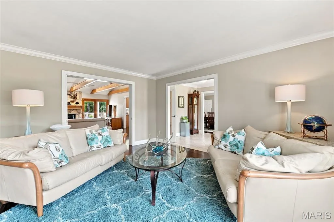
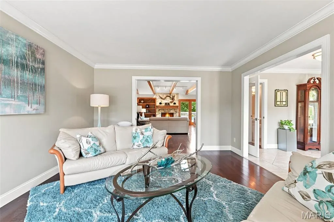
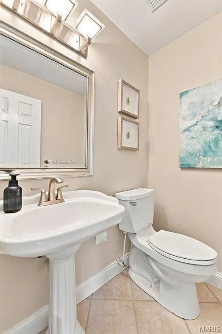
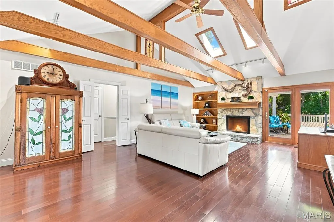
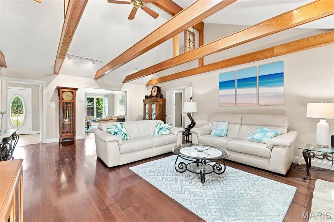
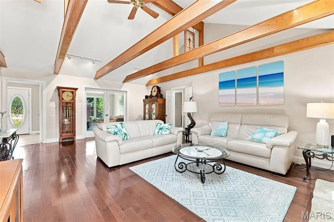
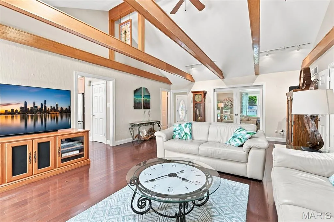
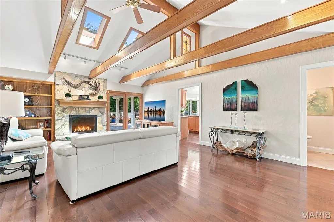
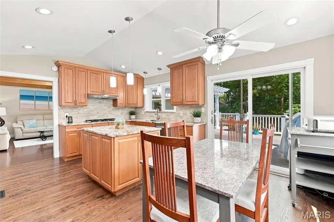
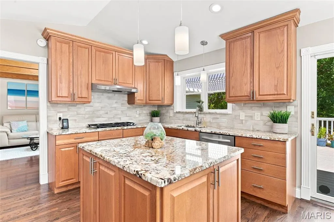
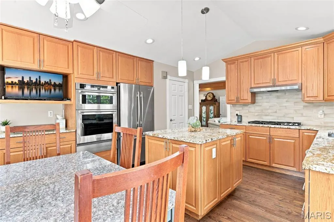
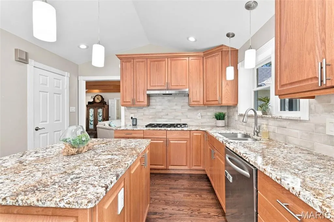
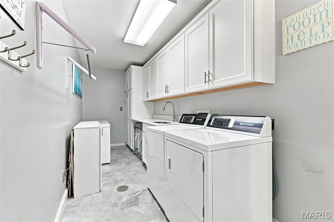
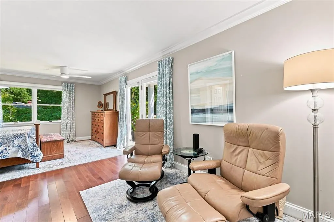
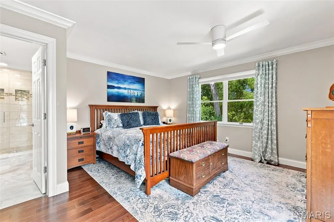
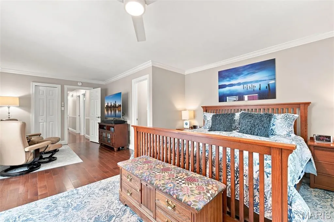
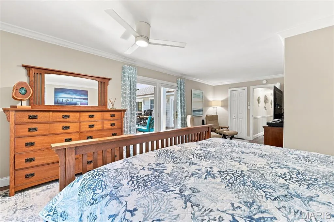
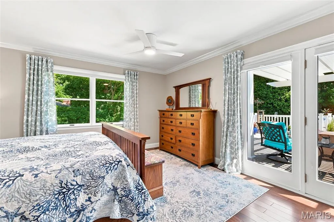
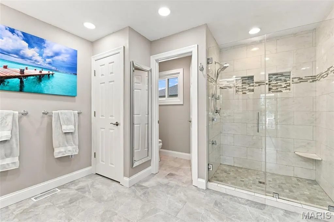
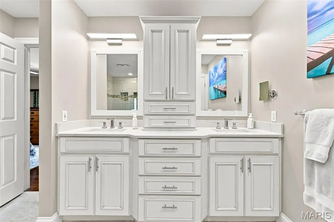
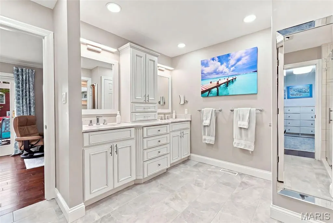
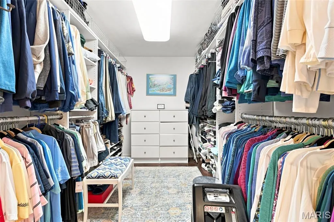
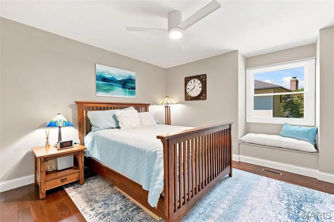
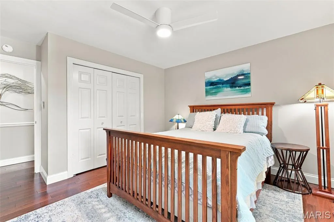
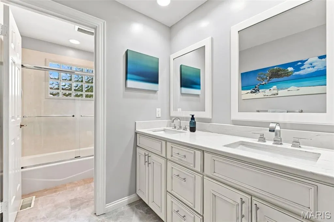
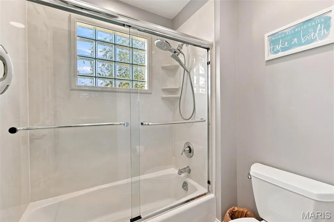
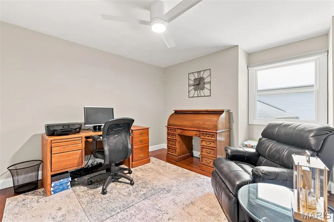
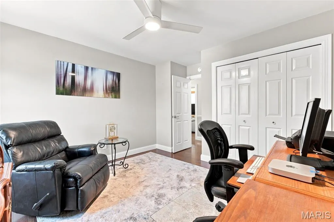
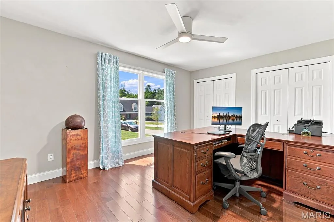
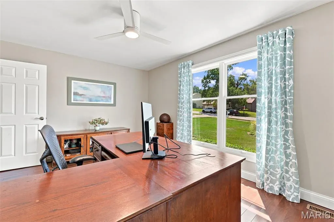
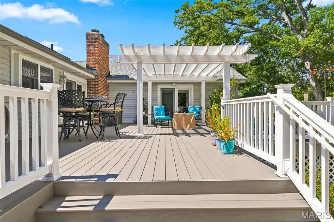
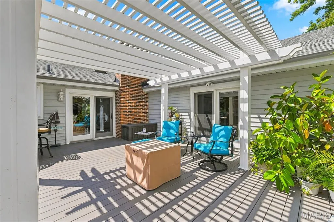
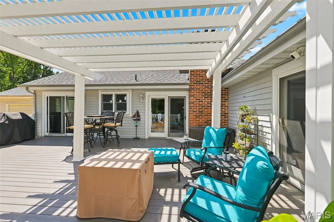
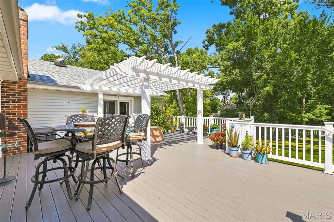
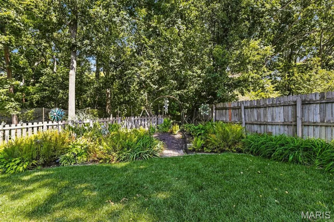
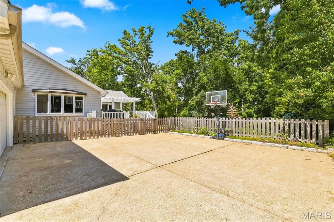
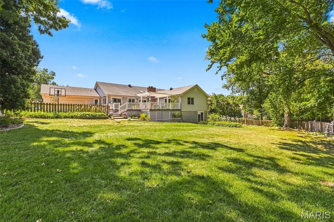
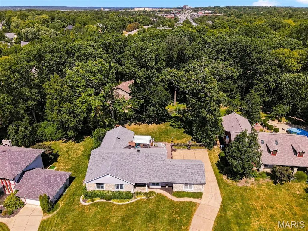
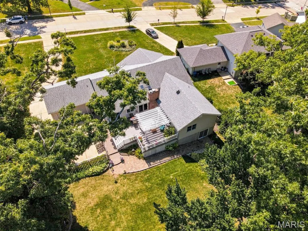
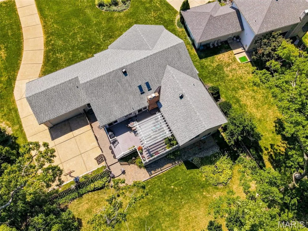
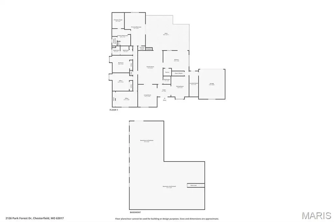
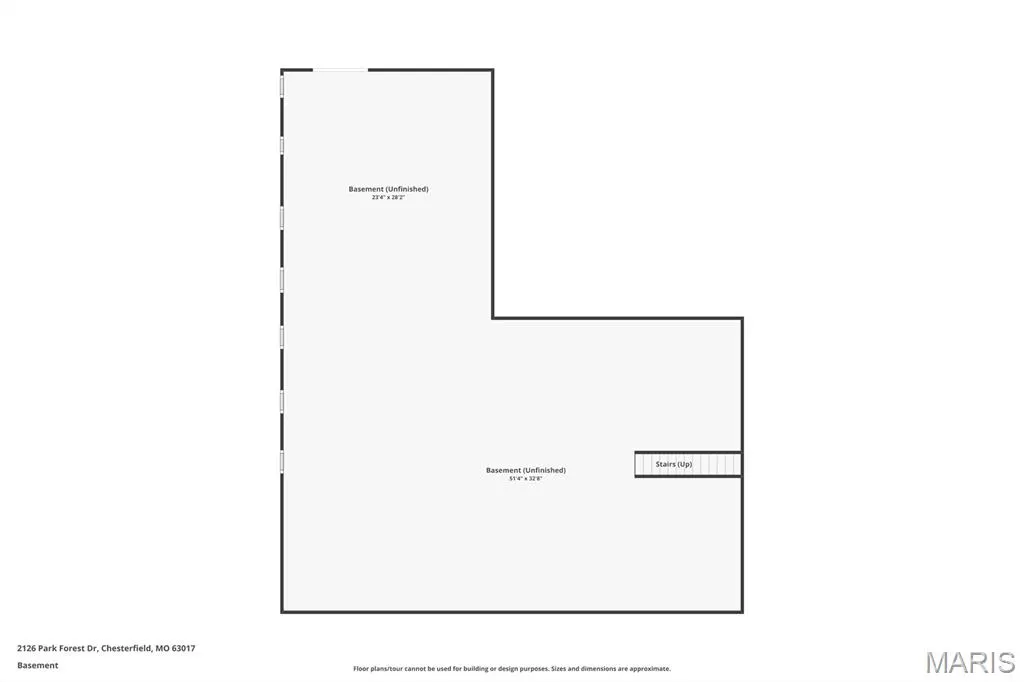
Welcome to 2126 Park Forest Drive! This spacious 4-bedroom, 2.5-bath ranch offers 2,693 sq. ft. of main-level living, an impressive floor plan and an expansive, private fenced backyard. Step inside to a welcoming foyer flanked by a formal dining room featuring a charming window seat and a versatile office/sitting room. Beautiful hardwood flooring flows throughout the home, creating a warm and cohesive feel. The heart of the home is the beautifully remodeled kitchen and adjoining breakfast room, featuring a vaulted ceiling, custom cabinetry, granite countertops, tile backsplash, stainless steel appliances, hardwood floors, large walk-in pantry and bay window that fills the space with natural light. The adjoining great room makes a statement with its wood-beamed vaulted ceiling, gas fireplace and hardwood flooring. Multiple access points create a seamless connection to the outdoor living space, with doors from the kitchen/breakfast room, great room and primary bedroom leading directly to the composite deck. Retreat to the impressive primary suite featuring hardwood floors, a private sitting area and direct deck access. A generously sized custom walk-in closet provides exceptional storage, while the renovated spa-like ensuite creates a relaxing retreat with beautifully updated finishes. All 2.5 baths have been renovated. An oversized main-level laundry room adds everyday convenience and generous storage. The full unfinished walkout lower level offers tremendous potential for future living, recreation and entertainment. Outside, enjoy the expansive composite deck with pergola creating an inviting space for outdoor dining and relaxation, along with a patio overlooking the private, fully fenced backyard an ideal setting for entertaining, gardening, pets or simply relaxing outdoors. A wonderful combination of generous ranch-style living, thoughtful updates, exceptional outdoor space in the heart of Chesterfield!
| Elementary School | Middle School | High School |
|---|---|---|
| Kehrs Mill Elem. | Crestview Middle | Marquette Sr. High |
| Price History | |
|---|---|
| 9/4/2026 | Listed $630,000 |
General Features
| Sewer | Public Sewer |
|---|---|
| Heating | Natural Gas |
| Cooling | Attic Fan,Ceiling Fan(s),Central Air |
| Utilities | Cable Connected,Electricity Connected,Natural Gas Connected,Phone Available,Sewer Connected,Water Connected |
| Possession | Close Of Escrow |
| Roof | Architectural Shingle |
| Appliances | Stainless Steel Appliance(s),Gas Cooktop,Dishwasher,Disposal,Exhaust Fan,Ice Maker,Microwave,Built-In Electric Oven,Refrigerator,Wall Oven,Water Heater |
| HOA Fee | 374 |
| Garage Spaces | 2 |
| Association Fee Includes | Common Area Maintenance,Snow Removal |
| Architectural Style | Traditional |
| Security Features | Security System |
| Construction Materials | Stone,Vinyl Siding |
| Year Built | 1975 |
| Electric | Ameren |
| View | Trees/Woods |
| Township | Chesterfield |
| Levels | One |
| Property Subtype | Single Family Residence |
| Tax Year | 2025 |
| Assoc Fee Paid Per | Annually |
| County | St. Louis |
| New Construction | No |
| Property Type | Residential |
| HOA | Yes |
| Subdivision Name | Clarkson Woods |
| Garage Y/N | Yes |
| Other Structures | Pergola |
| Total Rooms | 9 |
| Full Baths | 2 |
| Status | Active |
| High School | Marquette Sr. High |
| City | Chesterfield |
| Disclosures | Lead Paint,See Seller's Disclosure |
| Senior Community Y/N | No |
| High School District | Rockwood R-VI |
| MLS Area | 348 - Marquette |
| Lot Size Square Feet | 21013.34 |
| Carport Y/N | No |
| Elementary School | Kehrs Mill Elem. |
| Tax Annual Amount | 6040 |
| Home Warranty Y/N | No |
| Middle/Junior High School | Crestview Middle |
| Property Condition | Updated/Remodeled |
| Lease Considered Y/N | No |
| Structure Type | House |
| Standard Status | Active |
| Ownership Type | Private |
Interior Features
| Basement | 8 ft + Pour,Concrete,Exterior Entry,Full,Roughed-In Bath,Storage Space,Sump Pump,Unfinished,Walk-Out Access |
|---|---|
| Flooring | Tile,Wood |
| Total Fireplaces | 1 |
| Fireplace Features | Great Room |
| Basement (Y/N) | Yes |
| Fireplace Y/N | Yes |
| Above Grade Finished Area | 2693 |
| Half Baths | 1 |
| Laundry Features | Laundry Room,Main Level |
| Total Bedrooms | 4 |
| Main Level Bedrooms | 4 |
| LivingAreaSource | Assessor |
| Above Grade Finished Area Source | Assessor |
| Total Baths | 3 |
Exterior Features
| Lot Features | Adjoins Wooded Area,Back Yard,Front Yard,Landscaped,Level,Open Lot,Private |
|---|---|
| Water Source | Public |
| Foundation Details | Concrete Perimeter |
| Lot Dimensions | 21,013 |
| Lot Size Acres | 0.4824 |
| Waterfront Y/N | No |
| Door Features | Panel Door(s),Pocket Door(s),Sliding Door(s) |
Amenities
- Foreclosure
- Views
- Short Sale
- New Construction
- Adult 55+
- Lease To Own
- No HOA Fees
- Furnished
- Primary On Main
- Air Conditioning
- Seller Finance
- Green
- Fixer Upper
- Horse
- Golf
- Fireplace
- Deck
- Garage
- Basement
- Pool
Property vs Single Family Average in 63017
Price
Taxes
Year Built
Visits
 Listings displaying the MARIS logo are courtesy of the participants of Mid America Regional Information Systems Internet Data Exchange. IDX information is provided exclusively for consumers' personal, non-commercial use and may not be used for any purpose other than to identify prospective properties consumers may be interested in purchasing.
Information is deemed reliable but is not guaranteed.
Listings displaying the MARIS logo are courtesy of the participants of Mid America Regional Information Systems Internet Data Exchange. IDX information is provided exclusively for consumers' personal, non-commercial use and may not be used for any purpose other than to identify prospective properties consumers may be interested in purchasing.
Information is deemed reliable but is not guaranteed.
 Midwest Real Estate Data (MRED) All information deemed reliable but not guaranteed. All properties are subject to prior sale, change or withdrawal. Neither listing broker(s) or information provider(s) shall be responsible for any typographical errors, misinformation, misprints and shall be held totally harmless. Listing(s) information is provided for consumer's personal, non-commercial use and may not be used for any purpose other than to identify prospective properties consumers may be interested in purchasing. The data relating to real estate for sale on this website comes in part from the Internet Data Exchange program of the Multiple Listing Service. Real estate listings held by brokerage firms other than Illinois may be marked with the Internet Data Exchange logo and detailed information about those properties will include the name of the listing broker(s) when required by the MLS. Copyright ©2026 All rights reserved.Based on information submitted to the MLS GRID as of September 12, 2026 8:30 PM UTC All data is obtained from various sources and may not have been verified by broker or MLS GRID. Supplied Open House Information is subject to change without notice.
Data is updated as of September 12, 2026 8:30 PM UTC
Midwest Real Estate Data (MRED) All information deemed reliable but not guaranteed. All properties are subject to prior sale, change or withdrawal. Neither listing broker(s) or information provider(s) shall be responsible for any typographical errors, misinformation, misprints and shall be held totally harmless. Listing(s) information is provided for consumer's personal, non-commercial use and may not be used for any purpose other than to identify prospective properties consumers may be interested in purchasing. The data relating to real estate for sale on this website comes in part from the Internet Data Exchange program of the Multiple Listing Service. Real estate listings held by brokerage firms other than Illinois may be marked with the Internet Data Exchange logo and detailed information about those properties will include the name of the listing broker(s) when required by the MLS. Copyright ©2026 All rights reserved.Based on information submitted to the MLS GRID as of September 12, 2026 8:30 PM UTC All data is obtained from various sources and may not have been verified by broker or MLS GRID. Supplied Open House Information is subject to change without notice.
Data is updated as of September 12, 2026 8:30 PM UTC
