
Primary on Main
Address
5 Huntingdon Road, Hannibal, MO
Price
$ 519,000
Property Attributes
- MLS#26050203
- TypeSingle Family
- Listing Status Active
- CountyMARION
- CityHannibal
- AreaHannibal
- NeighborhoodClear Creek
- Zip63401
- StyleRanch
- Year Built2009
- Taxes$ 3831
- Price$ 519,000
- Bedrooms3
- Full Bathrooms3
- Half Bathrooms0
- Sqr Footage4054
- Lot Size1.1433 Acres
Data Source:
Mid America Regional Information Systems (MARIS)
Property Description
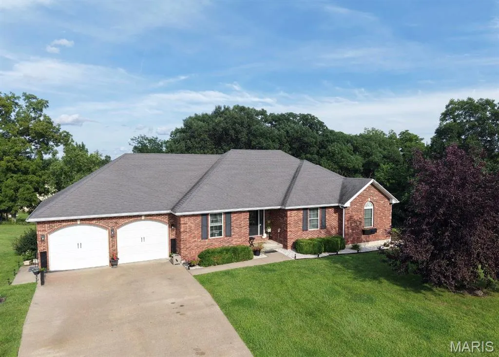
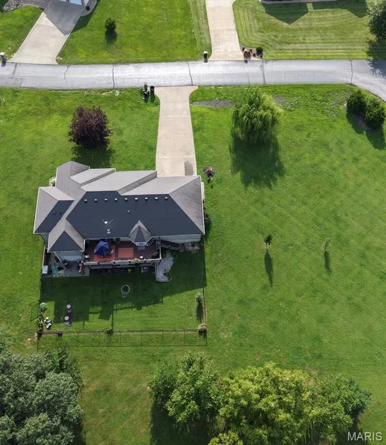
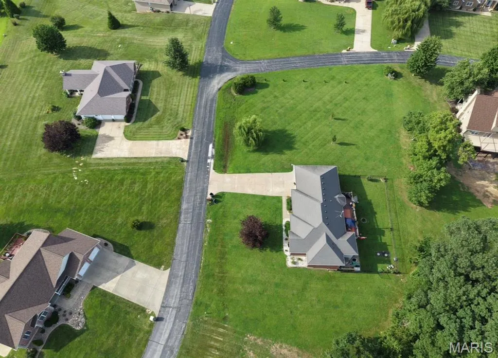
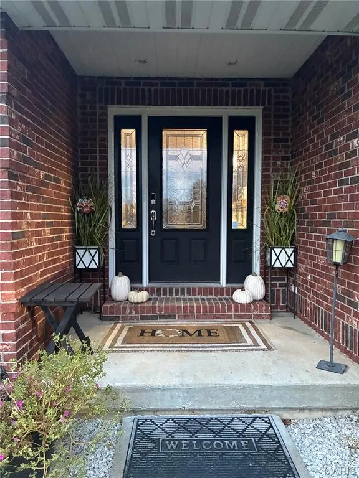
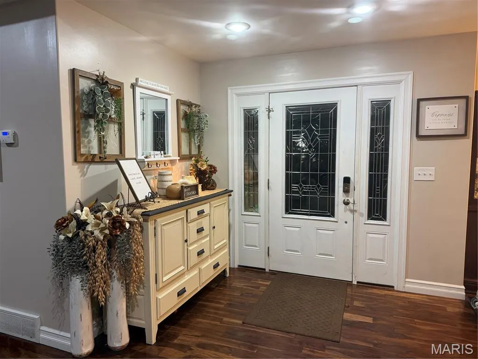
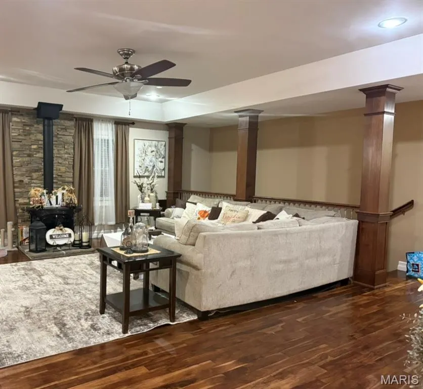
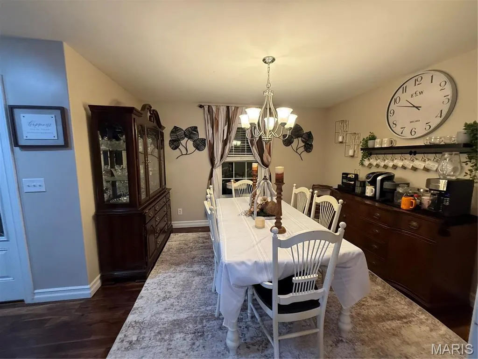
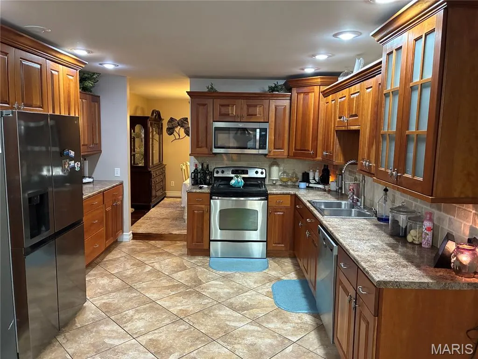
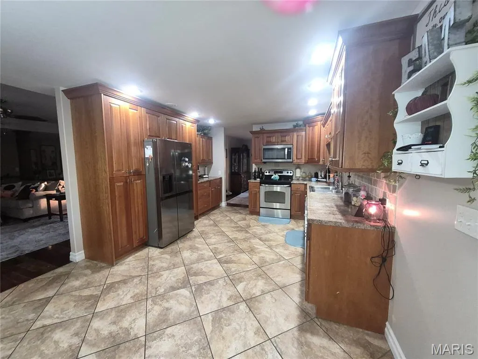
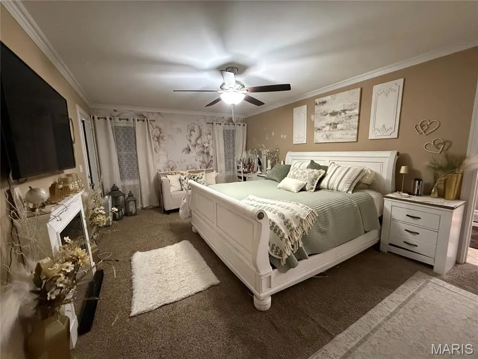
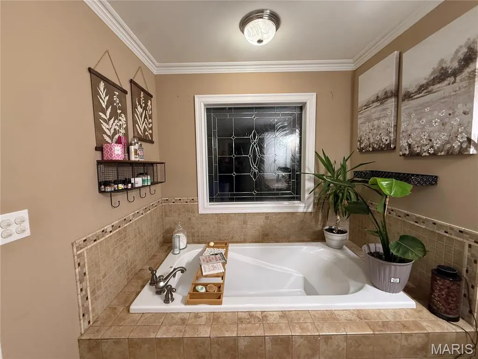
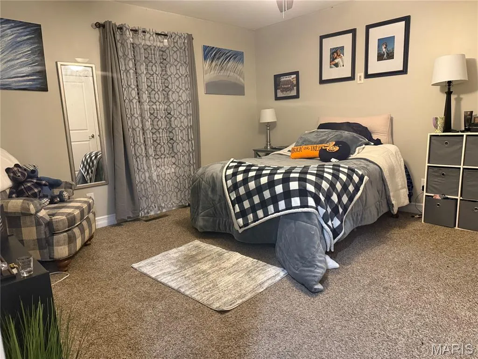
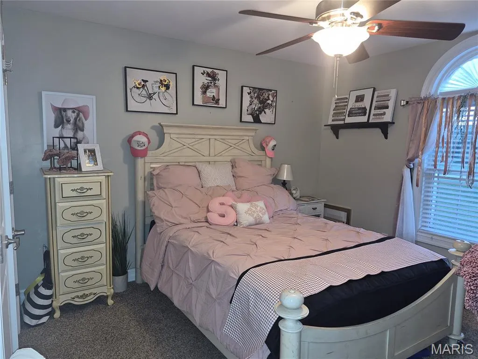
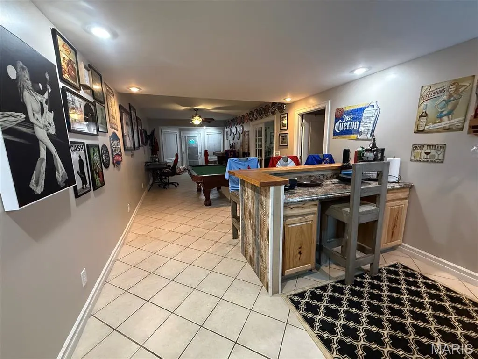
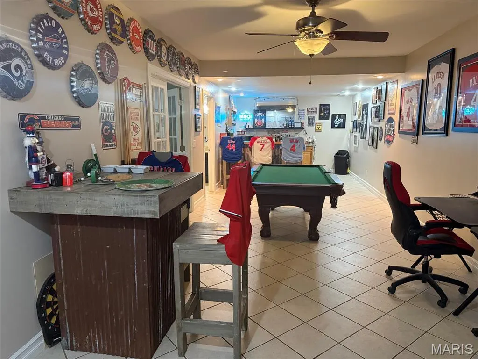
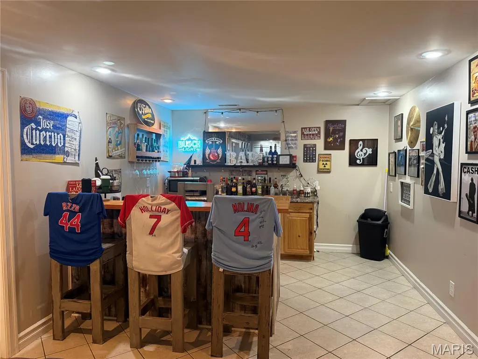
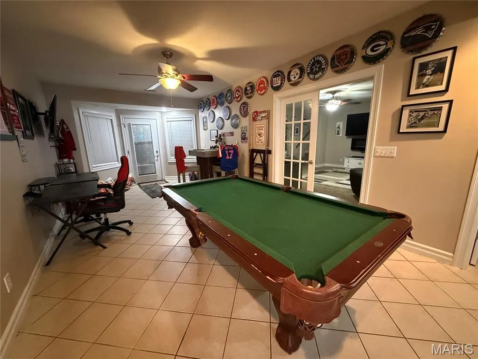
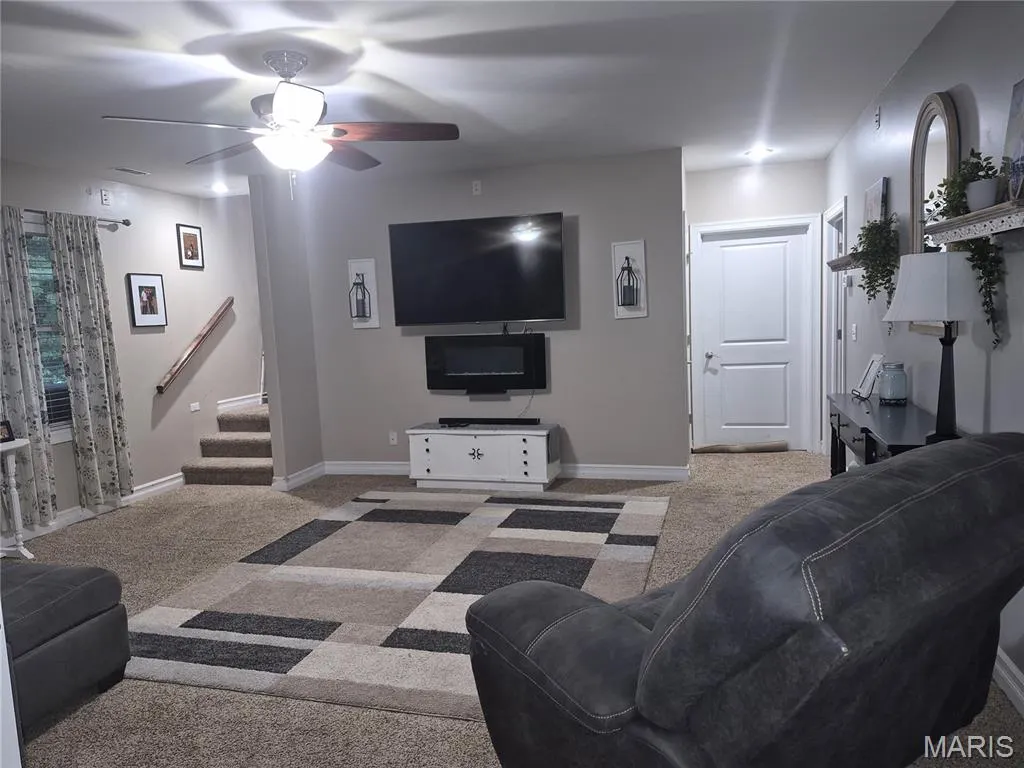
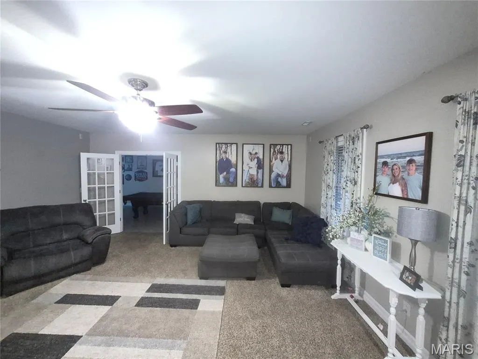
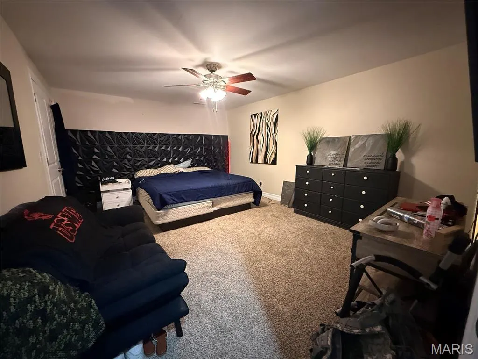
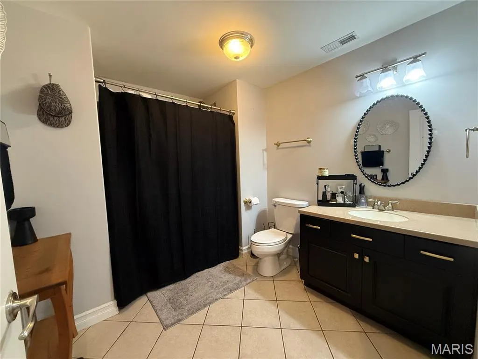
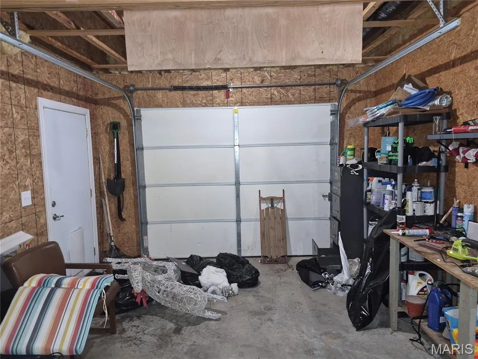
Welcome home to this impressive brick residence offering over 4,000 square feet of living space, with 3-4 bedrooms, 3 full bathrooms, and a walkout basement. From the moment you arrive, the home’s attractive brick exterior, manicured lawn, mature landscaping, and expansive driveway create wonderful curb appeal. An oversized two-car garage provides plenty of room for vehicles, storage, and more .Inside, you’ll find a spacious floor plan designed to provide plenty of room for everyday living and entertaining. With four generously sized bedrooms and three full baths, this home offers the flexibility today’s buyers are looking for. The walkout lower level adds tremendous additional living space and possibilities—has a family room, recreation area, guest accommodations,, or entertaining space., This is a home that offers exceptional space both upstairs and down, while the classic brick exterior gives it a timeless look. 3 Bedrooms(One bonus room with closet used for a bedroom) | 3 Full Baths | 4,000+ Sq. Ft. | Walkout Basement | Oversized 2-Car Garage A beautiful, substantial home with the space, versatility, and curb appeal that can be difficult to find. This one is truly a must-see
| Elementary School | Middle School | High School |
|---|---|---|
| Veterans Elem. | Hannibal Middle | Hannibal Sr. High |
| Price History | |
|---|---|
| 8/20/2026 | Listed $519,000 |
General Features
| Sewer | Septic Tank |
|---|---|
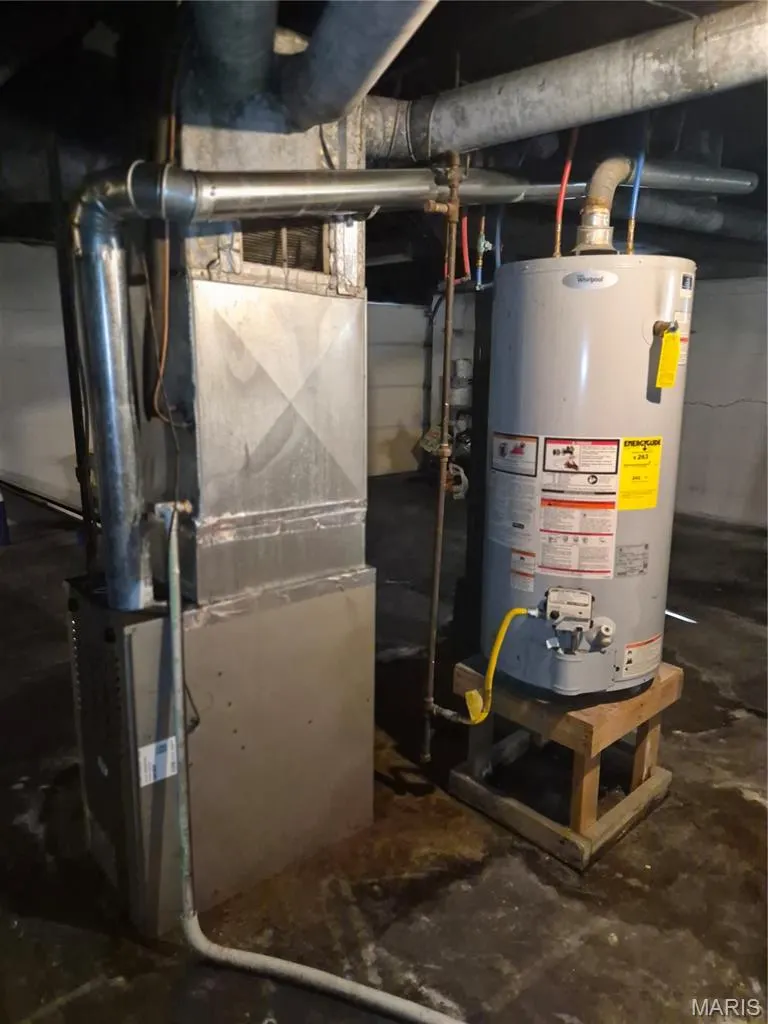
| Heating | Electric,Forced Air |
| Cooling | Ceiling Fan(s),Central Air,Dual,Electric,Exhaust Fan,Heat Pump,Zoned |
| Utilities | Electricity Connected,Phone Available,Sewer Connected,Water Connected |
| Possession | Close Of Escrow,Negotiable |
| Roof | Architectural Shingle |
| Appliances | Stainless Steel Appliance(s),Dishwasher,Exhaust Fan,Ice Maker,Microwave,Self Cleaning Oven,Range,Free-Standing Electric Range,Free-Standing Refrigerator,Vented Exhaust Fan,Electric Water Heater |
| HOA Fee | 400 |
| Garage Spaces | 2 |
| Association Fee Includes | Maintenance Parking/Roads,Sewer |
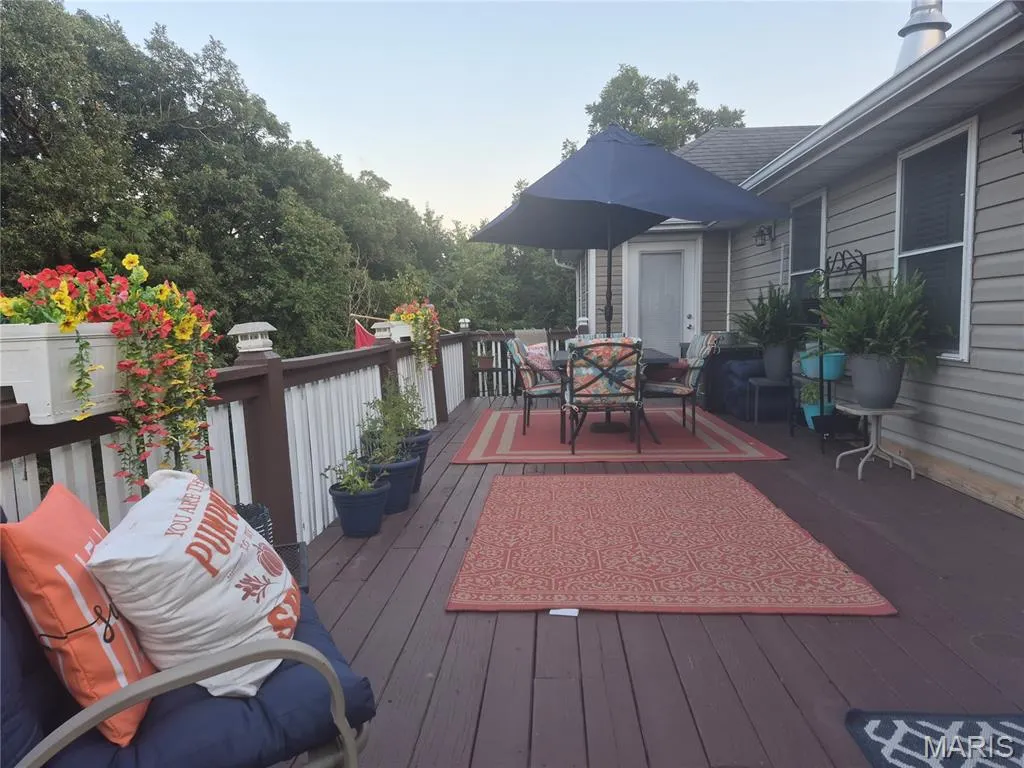
| Patio/Porch Features | Deck,Front Porch,Patio |
| Architectural Style | Ranch |
| Security Features | Fire Alarm,Security Lights |
| Construction Materials | Brick,Vinyl Siding |
| Year Built | 2009 |
| Electric | 220 Volts |
| View | Neighborhood |
| Township | Hannibal |
| Levels | Two |
| Property Subtype | Single Family Residence |
| Tax Year | 2025 |
| Accessibility | Accessible Central Living Area,Accessible Closets,Accessible Doors,Accessible Electrical and Environmental Controls,Accessible Hallway(s) |
| Assoc Fee Paid Per | Semi-Annually |
| County | Marion |
| New Construction | No |
| Property Type | Residential |
| Association Amenities | Association Management |
| HOA | Yes |
| Attached Garage | Yes |
| Subdivision Name | Clear Creek |
| Garage Y/N | Yes |
| Building Features | Basement |
| Total Rooms | 13 |
| Full Baths | 3 |
| Status | Active |
| High School | Hannibal Sr. High |
| City | Hannibal |
| Disclosures | Agent Owned,See Seller's Disclosure,Septic Disclosure |
| High School District | Hannibal 60 |
| MLS Area | 533 - Hannibal |
| Lot Size Square Feet | 49802.15 |
| Carport Y/N | No |
| Elementary School | Veterans Elem. |
| Property Attached Y/N | Yes |
| Tax Annual Amount | 3831 |
| Home Warranty Y/N | No |
| Middle/Junior High School | Hannibal Middle |
| Lease Considered Y/N | No |
| Standard Status | Active |
Interior Features
| Interior Amenities | Bar,Cathedral Ceiling(s),Ceiling Fan(s),Eat-in Kitchen,Entrance Foyer,High Ceilings,High Speed Internet,In-Law Floorplan,Natural Woodwork,Master Downstairs,Separate Dining,Separate Shower,Shower,Soak |
|---|---|
| Basement | 9 ft + Pour,Bathroom,Concrete,Finished,Full,Sleeping Area,Storage Space,Walk-Out Access |
| Flooring | Carpet,Ceramic Tile,Hardwood |
| Total Fireplaces | 1 |
| Fireplace Features | EPA Certified Wood Stove,Free Standing,Living Room,Wood Burning |
| Basement (Y/N) | Yes |
| Window Features | Aluminum Frames,Double Pane Windows,ENERGY STAR Qualified Windows,Screens,Shutters,Tilt-In Windows |
| Fireplace Y/N | Yes |
| Above Grade Finished Area | 2132 |
| Laundry Features | Electric Dryer Hookup,Main Level,Washer Hookup |
| Total Bedrooms | 3 |
| Main Level Bedrooms | 3 |
| LivingAreaSource | Assessor |
| Below Grade Finished Area Source | Other |
| Above Grade Finished Area Source | Assessor |
| Total Baths | 3 |
Exterior Features
| Exterior Amenities | Lighting,Private Yard,Rain Gutters,Storage |
|---|---|
| Fencing | Back Yard,Chain Link,Gate |
| Parking Features | Concrete,Driveway,Garage,Garage Door Opener,Garage Faces Front,Kitchen Level,Oversized |
| Lot Features | Adjoins Wooded Area,Back Yard,Few Trees,Flag Lot,Front Yard,Landscaped,Level,Rectangular Lot |
| Water Source | Public |
| Total Parking | 2 |
| Foundation Details | Concrete Perimeter,Permanent |
| Lot Size Acres | 1.1433 |
| Lot Size Source | Public Records |
| Waterfront Y/N | No |
| Door Features | Atrium Door(s),Pocket Door(s),Storm Door(s) |
| Road Frontage Type | Private Road |
Amenities
- Foreclosure
- Views
- Short Sale
- New Construction
- Adult 55+
- Lease To Own
- No HOA Fees
- Furnished
- Primary On Main
- Air Conditioning
- Seller Finance
- Green
- Fixer Upper
- Horse
- Golf
- Fireplace
- Deck
- Garage
- Basement
- Pool
Property vs Single Family Average in 63401
Price
Taxes
Year Built
Visits
 Listings displaying the MARIS logo are courtesy of the participants of Mid America Regional Information Systems Internet Data Exchange. IDX information is provided exclusively for consumers' personal, non-commercial use and may not be used for any purpose other than to identify prospective properties consumers may be interested in purchasing.
Information is deemed reliable but is not guaranteed.
Listings displaying the MARIS logo are courtesy of the participants of Mid America Regional Information Systems Internet Data Exchange. IDX information is provided exclusively for consumers' personal, non-commercial use and may not be used for any purpose other than to identify prospective properties consumers may be interested in purchasing.
Information is deemed reliable but is not guaranteed.
 Midwest Real Estate Data (MRED) All information deemed reliable but not guaranteed. All properties are subject to prior sale, change or withdrawal. Neither listing broker(s) or information provider(s) shall be responsible for any typographical errors, misinformation, misprints and shall be held totally harmless. Listing(s) information is provided for consumer's personal, non-commercial use and may not be used for any purpose other than to identify prospective properties consumers may be interested in purchasing. The data relating to real estate for sale on this website comes in part from the Internet Data Exchange program of the Multiple Listing Service. Real estate listings held by brokerage firms other than Illinois may be marked with the Internet Data Exchange logo and detailed information about those properties will include the name of the listing broker(s) when required by the MLS. Copyright ©2026 All rights reserved.Based on information submitted to the MLS GRID as of September 13, 2026 9:55 PM UTC All data is obtained from various sources and may not have been verified by broker or MLS GRID. Supplied Open House Information is subject to change without notice.
Data is updated as of September 13, 2026 9:55 PM UTC
Midwest Real Estate Data (MRED) All information deemed reliable but not guaranteed. All properties are subject to prior sale, change or withdrawal. Neither listing broker(s) or information provider(s) shall be responsible for any typographical errors, misinformation, misprints and shall be held totally harmless. Listing(s) information is provided for consumer's personal, non-commercial use and may not be used for any purpose other than to identify prospective properties consumers may be interested in purchasing. The data relating to real estate for sale on this website comes in part from the Internet Data Exchange program of the Multiple Listing Service. Real estate listings held by brokerage firms other than Illinois may be marked with the Internet Data Exchange logo and detailed information about those properties will include the name of the listing broker(s) when required by the MLS. Copyright ©2026 All rights reserved.Based on information submitted to the MLS GRID as of September 13, 2026 9:55 PM UTC All data is obtained from various sources and may not have been verified by broker or MLS GRID. Supplied Open House Information is subject to change without notice.
Data is updated as of September 13, 2026 9:55 PM UTC
