
Waterfront - Eco Friendly
Address
614 Lower Marine Road, Troy, IL
Price
$ 1,250,000
Property Attributes
- MLS#26044501
- TypeSingle Family
- Listing Status Active
- CountyMADISON
- CityTroy
- NeighborhoodBerkshire
- Zip62294
- StyleTraditional
- Year Built2001
- Taxes$ 25630
- Price$ 1,250,000
- Bedrooms4
- Full Bathrooms4
- Half Bathrooms1
- Sqr Footage6480
- Lot Size5 Acres
Data Source:
Mid America Regional Information Systems (MARIS)
Property Description
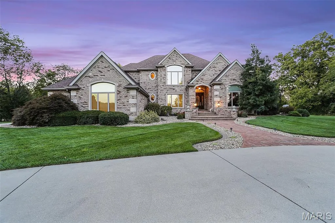
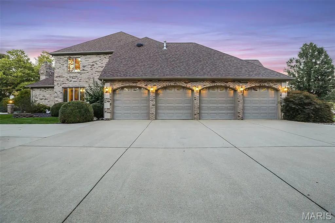
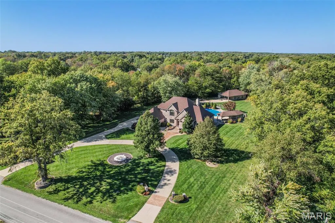
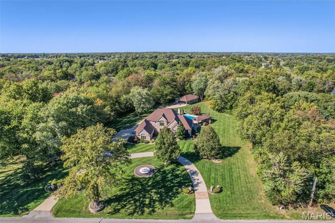
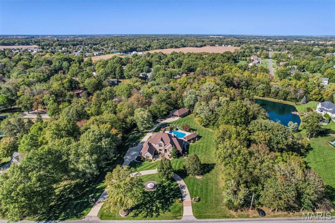
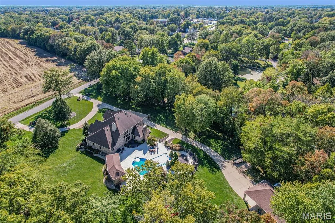
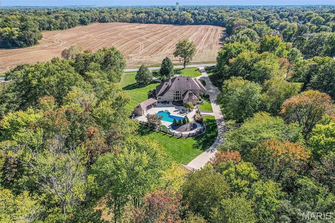
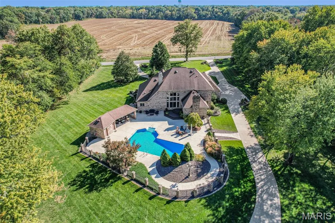
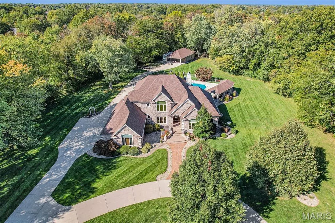
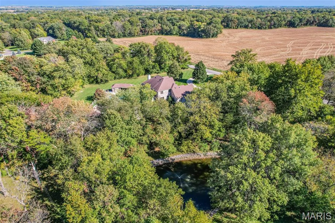
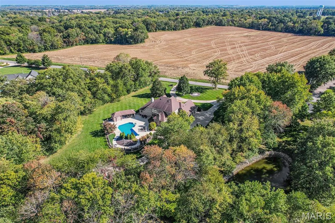
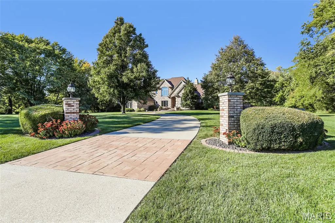
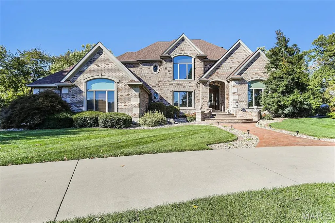
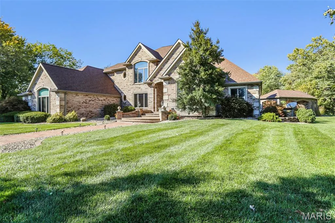
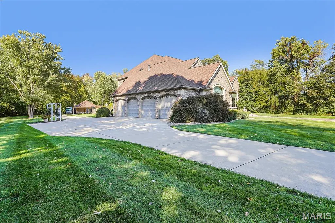
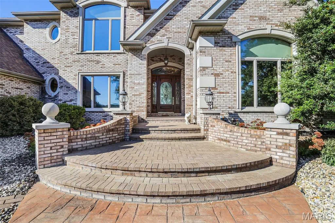
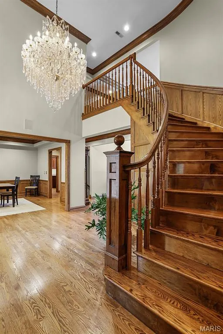
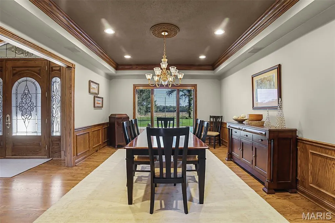
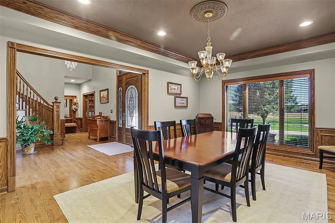
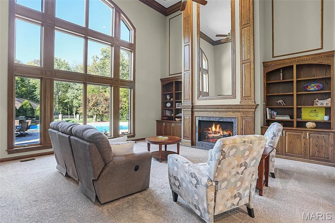
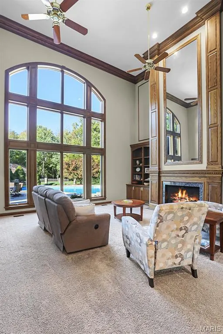
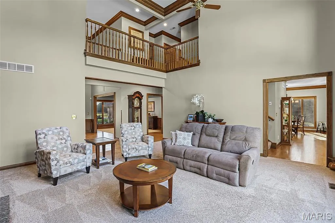
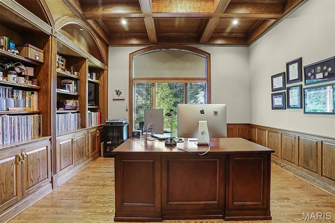
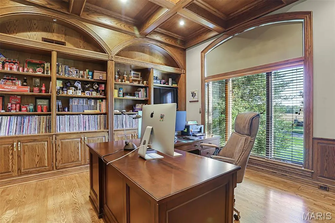
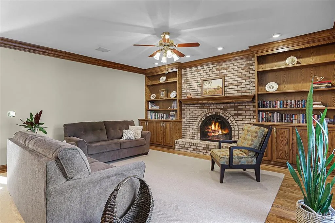
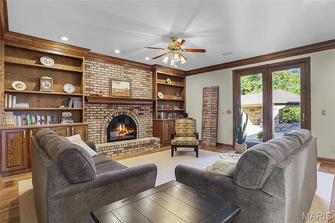
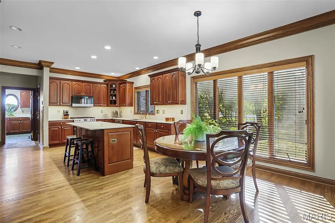
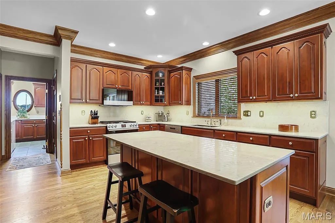
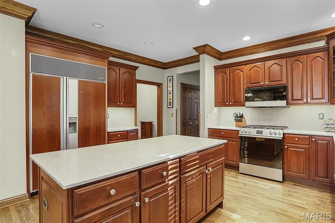
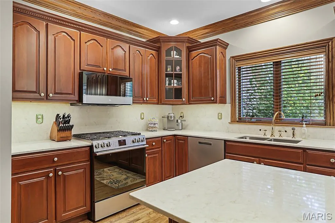
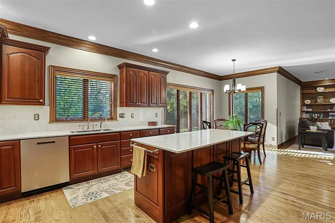
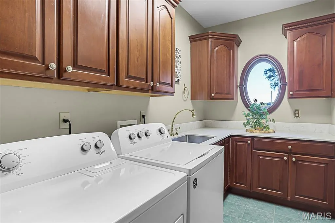
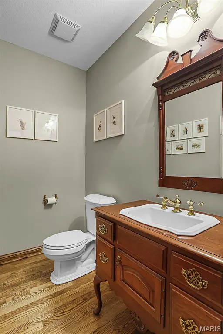
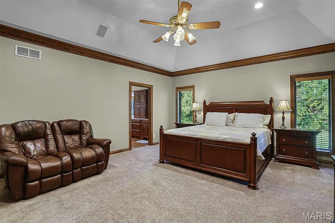
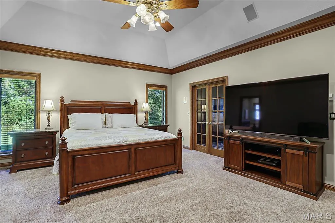
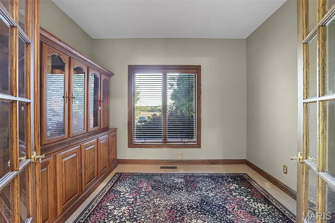
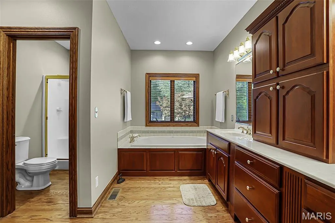
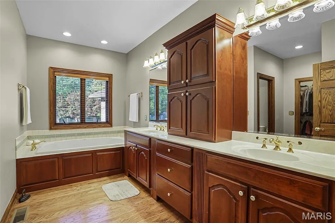
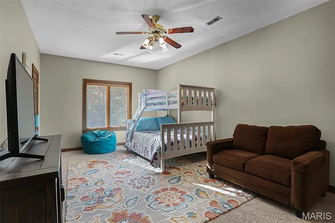
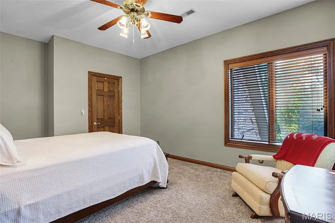
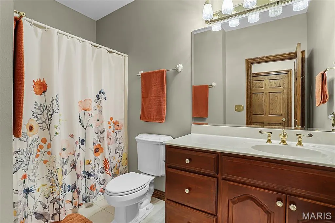
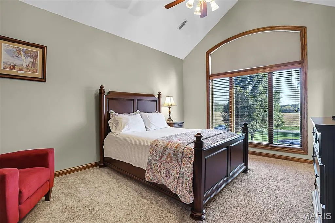
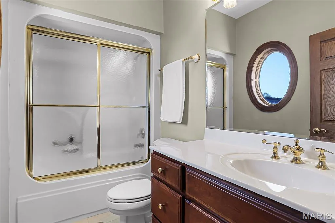
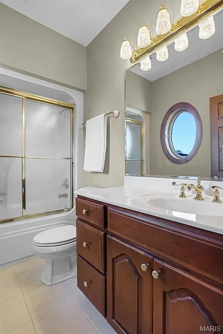
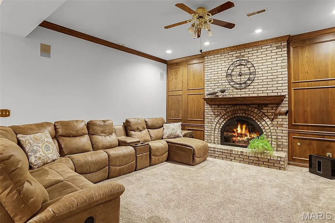
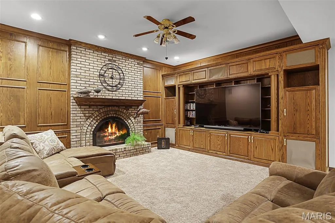
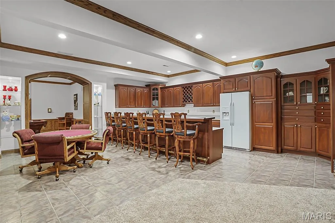
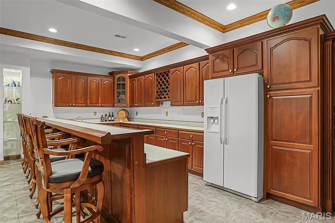
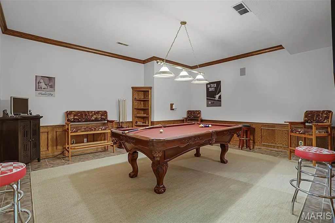
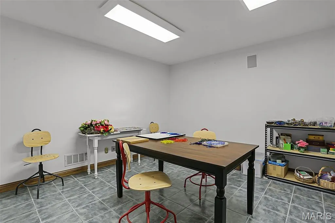
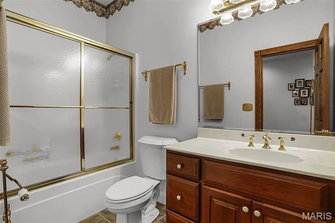
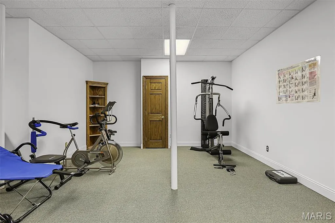
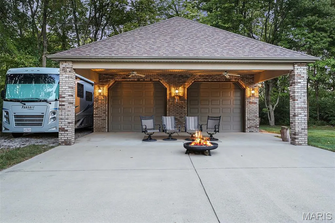
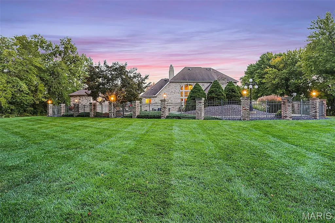
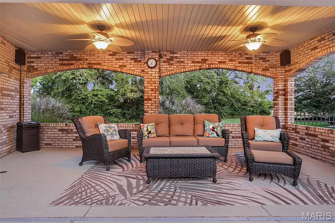
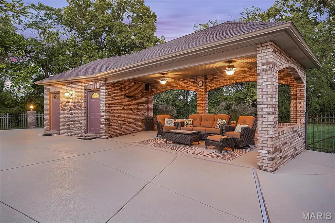
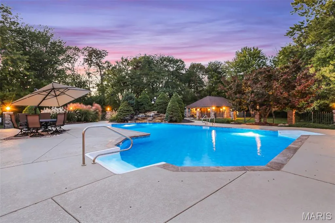
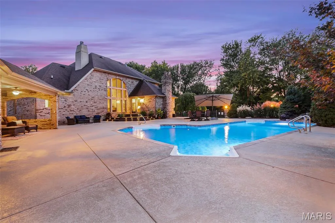
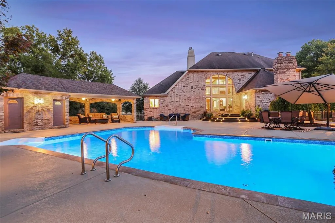
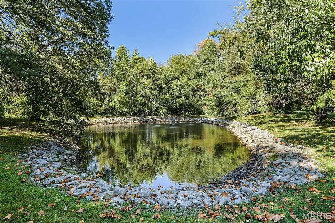
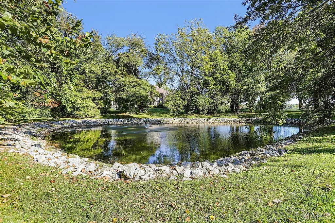
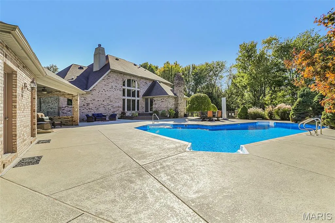
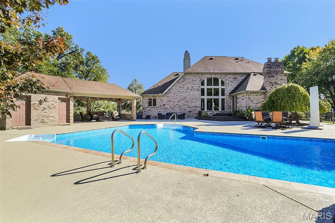
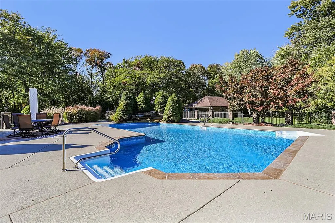
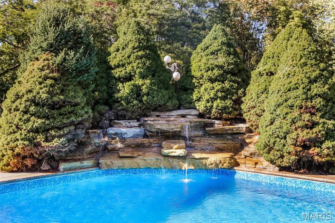
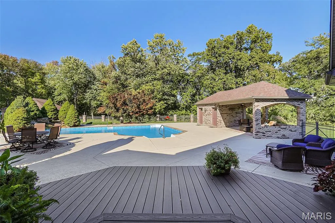
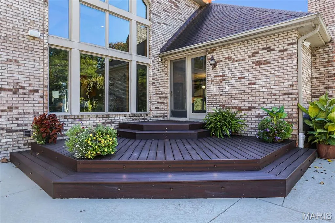
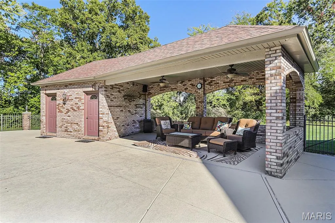
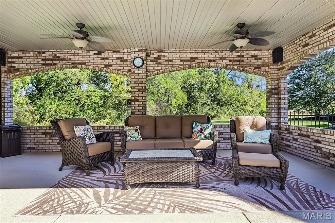
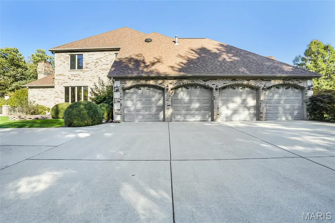
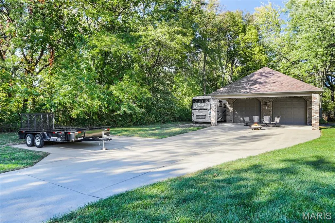
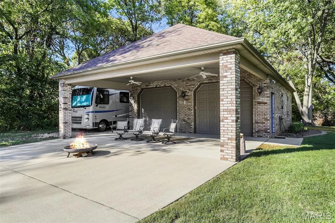
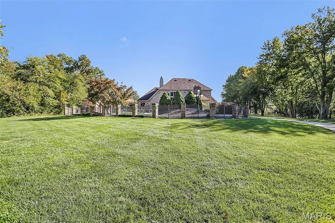
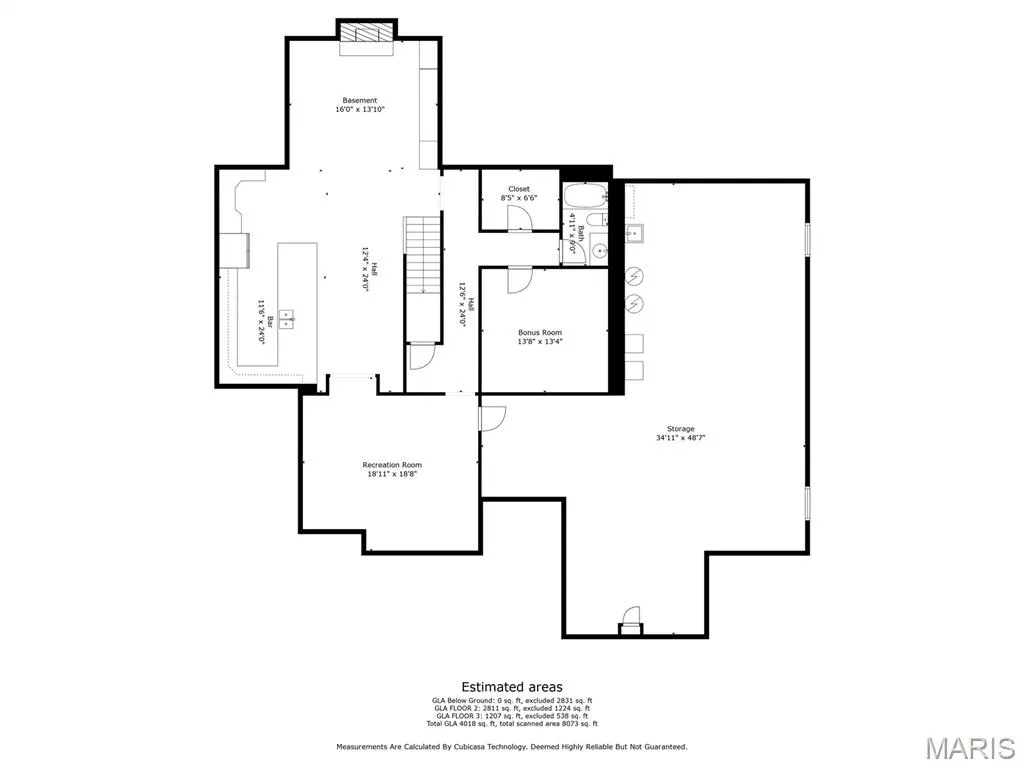
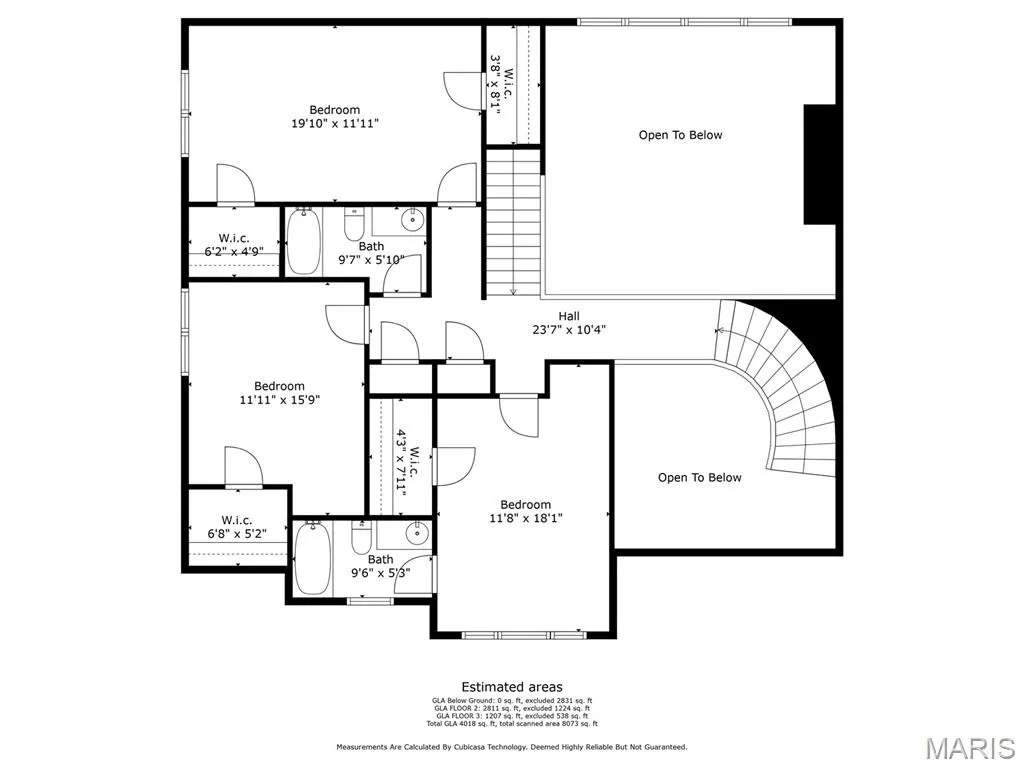
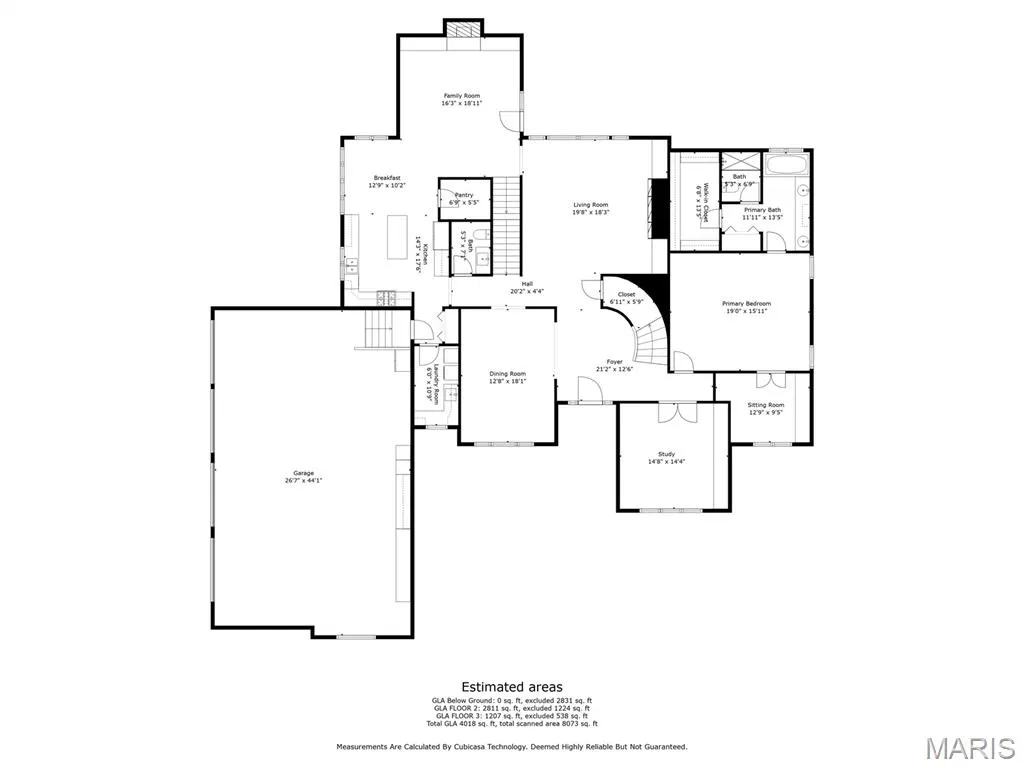
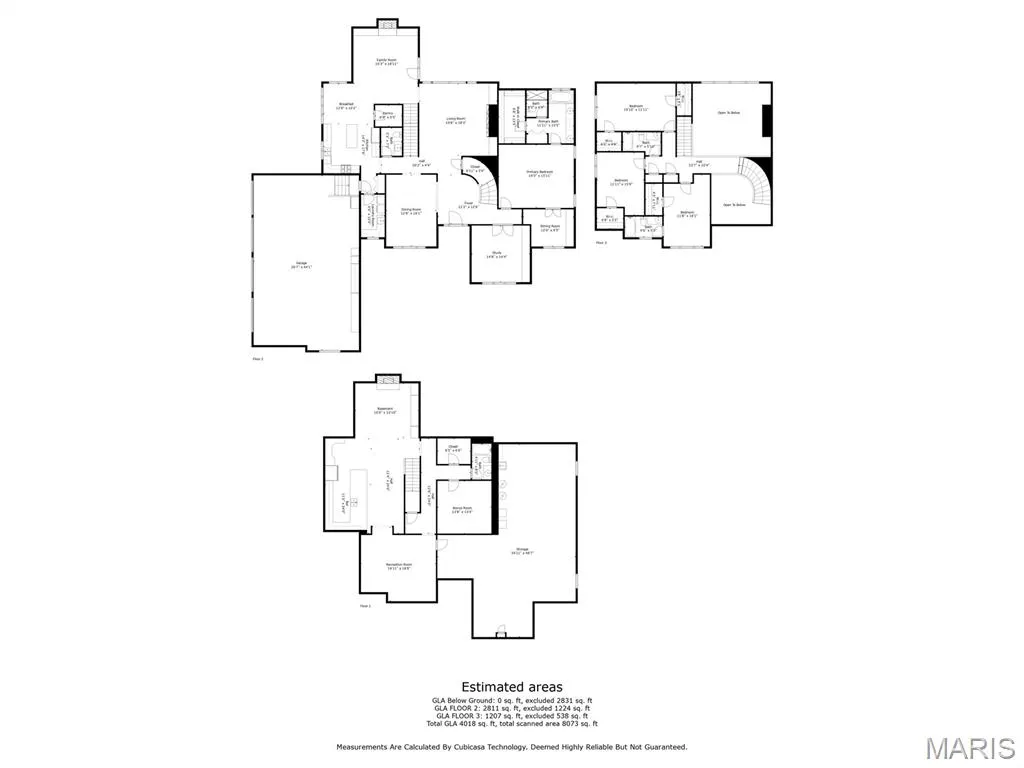
Welcome to your ultimate private sanctuary. Nestled on 5 secluded, professionally landscaped acres within the highly desirable Triad School District, this magnificent full-masonry estate combines timeless architecture with resort-style amenities. Located just minutes from interstate access, this property provides the perfect balance of rural peace and commuter convenience. The Ultimate Outdoor Oasis & exterior grounds are designed for premium entertainment and relaxation, featuring a gorgeous circle drive and unmatched amenities, Private Water Features: A beautiful private pond equipped with a fountain, plus shared private lake access. Resort Pool & Pool House: Inground pool salt water w/sand filter, water fall, an updated liner, and power systems. The full-masonry pool house boasts a covered entertaining space, a full bathroom, and a new water heater. Extensive Patio & Decks: Massive patio areas paired with newer, maintenance-free decking that overlooks the secluded backyard. Premium Garages & RV Parking: A climate-controlled 4-car attached garage features a freshly epoxied floor and Lift Master openers. A separate full-masonry detached garage provides extra storage & workshop alongside a dedicated RV parking area with a 30-amp hookup. Main & Upper Level Elegance inside, timeless design meets breathtaking scale with custom cabinetry ,beautiful wood floors & woodwork flowing throughout the home. Grand Living Area: A spectacular 3-story fireplace is flanked by custom built-in bookshelves, illuminated by massive 3-story windows facing the backyard. Gourmet Kitchen: Outfitted with custom cabinetry, QUARTZ countertops, upgraded appliances to include a built-in refrigerator, a walk-in pantry, and a sunlit breakfast nook .Main Level Primary Suite: A true retreat featuring a private attached sitting room, a primary well appointed bath, an office, family room w/new slider leading to backyard oasis, living and dining rooms, a laundry room, and an updated half bath. Upper Level Accommodations: Accessible via two separate staircases, the upper level holds 3 spacious bedrooms with walk-in closets, balcony views, and 2 full bathrooms (including one en-suite). Nearly all upper-level carpet is brand new .Entertaining Lower Level -The lower level is built for unforgettable gatherings and functional hobbies -Full Custom Wet Bar: Comes complete with barstools and a refrigerator that stay with the home. Game & Family Room: A cozy family room features its own fireplace and built-ins, the pool table, poker table, specialized lighting, and stools all included. Bonus Spaces: A massive home gym area, a dedicated craft room. Upgraded Systems & Utilities This estate has been meticulously maintained with top-tier mechanical and efficiency updates -Climate & Comfort: 3 HVAC units that are only a couple of years old, including 1 brand-new A/C unit, plus solid wood windows & wood blinds. All-new energy-efficient water heaters (main house and pool house), an owned water softener, and an updated irrigation system. Extra touches: Freshly updated exterior lighting, new can lights with dimmer switches, new ceiling fans, and an integrated central vacuum system. - home built by Lantz homes, roof replaced 2018
| Elementary School | Middle School | High School |
|---|---|---|
| Triad Dist 2 Elementary School | Triad Dist 2 Middle School | Triad High School |
| Price History | |
|---|---|
| 7/15/2026 | Listed $1,350,000 |
| 8/12/2026 | 8$1,250,000 |
General Features
| Sewer | Aerobic Septic |
|---|---|
| Heating | Natural Gas |
| Cooling | Central Air |
| Utilities | Electricity Connected,Natural Gas Connected,Water Connected |
| Possession | Close Of Escrow |
| Roof | Architectural Shingle |
| HOA Fee | 260 |
| Garage Spaces | 4 |
| Association Fee Includes | Other |
| Patio/Porch Features | Composite,Covered,Front Porch,Patio,Porch,Rear Porch |
| Architectural Style | Traditional |
| Pool Features | Fenced,In Ground,Liner,Pool Cover,Private,Salt Water,Waterfall |
| Security Features | Secured Garage/Parking,Smoke Detector(s) |
| Construction Materials | Brick |
| Exclusions | Mineral Rights |
| Year Built | 2001 |
| Electric | Other |
| Levels | One and One Half |
| Property Subtype | Single Family Residence |
| Tax Year | 2025 |
| Waterfront Features | Lake,Lake Privileges,Pond |
| Community Features | Park,Playground,Restaurant,Street Lights |
| Assoc Fee Paid Per | Annually |
| County | Madison |
| New Construction | No |
| Property Type | Residential |
| Association Amenities | Lake |
| HOA | Yes |
| Attached Garage | Yes |
| Subdivision Name | Berkshire |
| Garage Y/N | Yes |
| Building Features | Basement,Bathrooms,Patio,Pool,Storage |
| Other Structures | Garage(s),Outbuilding,Pool House,Second Garage,Workshop |
| Total Rooms | 15 |
| Full Baths | 4 |
| Status | Active |
| High School | Triad |
| City | Troy |
| Disclosures | HOA/Condo Disclosure Available,See Seller's Disclosure,Seller Property Disclosure |
| Senior Community Y/N | No |
| High School District | Triad DIST 2 |
| Lot Size Square Feet | 217800 |
| Carport Y/N | No |
| Elementary School | TRIAD DIST 2 |
| Property Attached Y/N | Yes |
| Tax Annual Amount | 25630 |
| Home Warranty Y/N | No |
| Middle/Junior High School | TRIAD DIST 2 |
| Property Condition | Updated/Remodeled |
| Lease Considered Y/N | No |
| Virtual Tour | https://click.pstmrk.it/3s/pixvid-stl.aryeo.com%2Fsites%2Fyrroaob%2Funbranded/cUpU/j52wAQ/AQ/9f907d1d-09bc-4bd3-85a5-79f8f7cb9916/3/ZsOw6bJw1b |
| Structure Type | House |
| Standard Status | Active |
| Ownership Type | Private |
Interior Features
| Interior Amenities | Bar,Bookcases,Built-in Features,Cathedral Ceiling(s),Ceiling Fan(s),Central Vacuum,Crown Molding,Custom Cabinetry,Double Vanity,Eat-in Kitchen,Entrance Foyer,High Ceilings,Kitchen Island,Natural Wood |
|---|---|
| Basement | 9 ft + Pour,Bathroom,Full,Storage Space,Sump Pump |
| Flooring | Carpet,Ceramic Tile,Wood |
| Total Fireplaces | 3 |
| Fireplace Features | Basement,Family Room,Living Room,Masonry |
| Basement (Y/N) | Yes |
| Window Features | Blinds,Insulated Windows,Low Emissivity Windows,Palladian Window(s),Wood Frames |
| Fireplace Y/N | Yes |
| Above Grade Finished Area | 4480 |
| Half Baths | 1 |
| Total Bedrooms | 4 |
| Below Grade Finished Area | 2000 |
| Main Level Bedrooms | 1 |
| LivingAreaSource | Assessor |
| Below Grade Finished Area Source | Assessor |
| Above Grade Finished Area Source | Assessor |
| Total Baths | 5 |
Exterior Features
| Exterior Amenities | Entry Steps/Stairs,Lighting,Private Entrance,Private Yard,RV Hookup |
|---|---|
| Fencing | Wrought Iron |
| Parking Features | Additional Parking,Attached,Circular Driveway,Concrete,Deck,Detached,Driveway,Garage,Garage Door Opener,Garage Faces Side,Heated Garage,Off Street,Oversized,Parking Pad,Private,RV Access/Parking,Work |
| Lot Features | Adjoins Wooded Area,Back Yard,Front Yard,Landscaped,Level,Many Trees,Pond on Lot,Private,Sprinklers In Front,Sprinklers In Rear,Views,Waterfall |
| Water Source | Public |
| Total Parking | 4 |
| Inclusions | Fixtures |
| Lot Dimensions | 5.0 acres |
| Lot Size Acres | 5 |
| Road Surface Type | Concrete |
| Waterfront Y/N | Yes |
Amenities
- Foreclosure
- Views
- Short Sale
- New Construction
- Adult 55+
- Lease To Own
- No HOA Fees
- Furnished
- Primary On Main
- Air Conditioning
- Seller Finance
- Green
- Fixer Upper
- Horse
- Golf
- Fireplace
- Deck
- Garage
- Basement
- Pool
Property vs Single Family Average in 62294
Price
Taxes
Year Built
Visits

 Listings displaying the MARIS logo are courtesy of the participants of Mid America Regional Information Systems Internet Data Exchange. IDX information is provided exclusively for consumers' personal, non-commercial use and may not be used for any purpose other than to identify prospective properties consumers may be interested in purchasing.
Information is deemed reliable but is not guaranteed.
Listings displaying the MARIS logo are courtesy of the participants of Mid America Regional Information Systems Internet Data Exchange. IDX information is provided exclusively for consumers' personal, non-commercial use and may not be used for any purpose other than to identify prospective properties consumers may be interested in purchasing.
Information is deemed reliable but is not guaranteed.
