
Price Reduction - Views
Address
30998 Gifford Trail, La Plata, MO
Price
$ 795,000
Property Attributes
- MLS#26036825
- TypeSingle Family
- Listing Status Active
- CountyADAIR
- CityLa Plata
- AreaNortheast Missouri
- Zip63549
- StyleModern,Traditional
- Year Built2007
- Taxes$ 3769
- Price$ 795,000
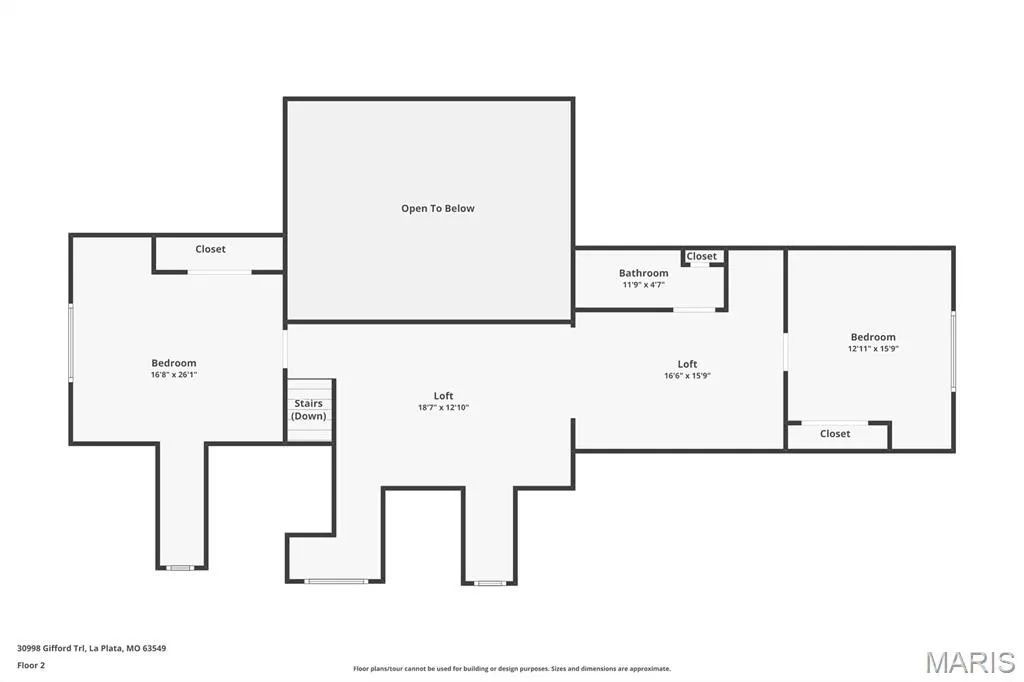
- Bedrooms3
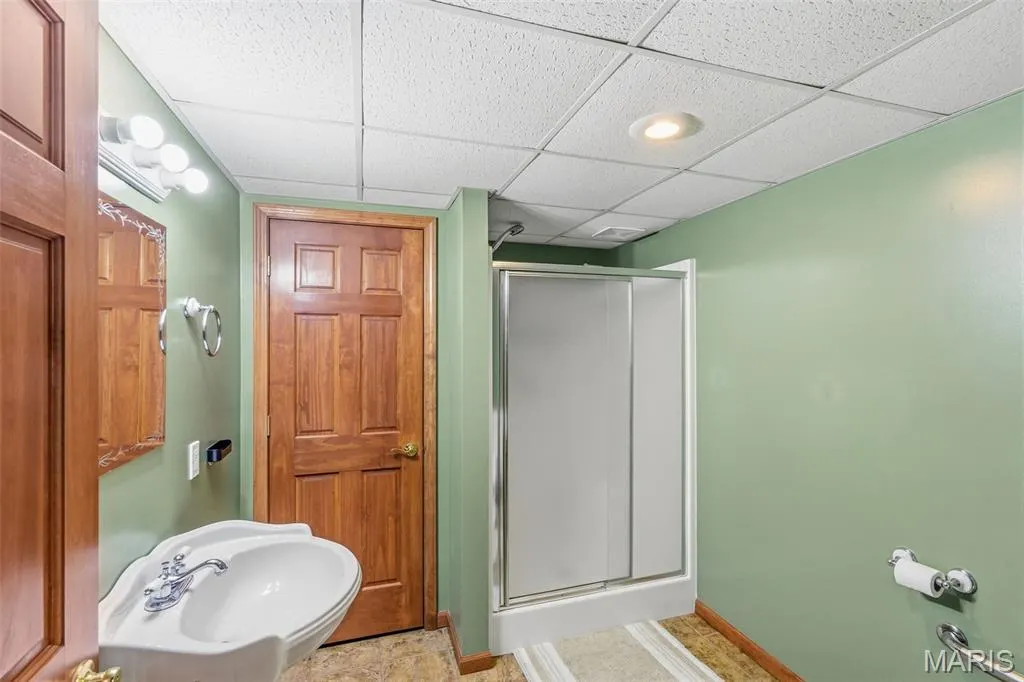
- Full Bathrooms3
- Half Bathrooms0
- Sqr Footage5900
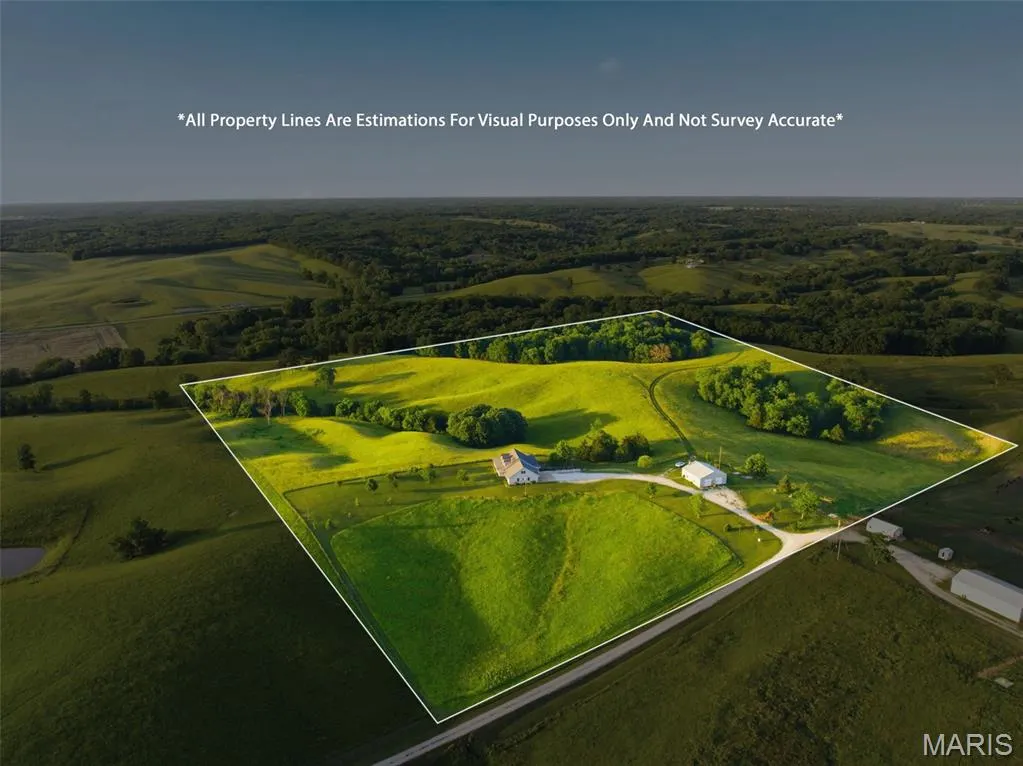
- Lot Size40 Acres
Data Source:
Mid America Regional Information Systems (MARIS)
Property Description
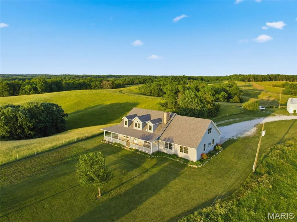
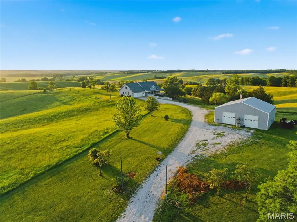
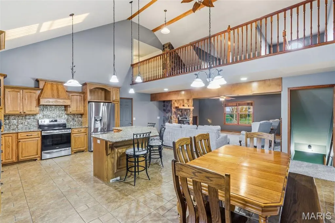
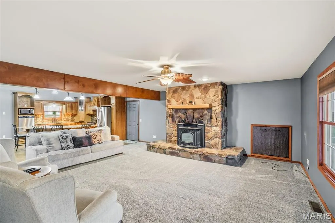
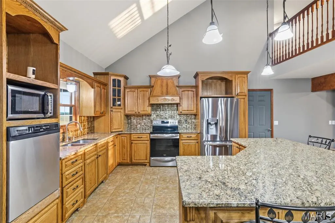
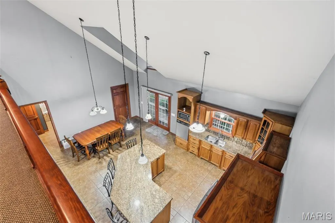
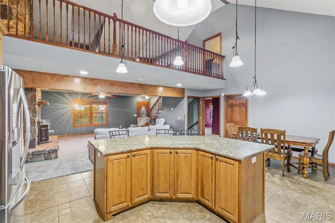
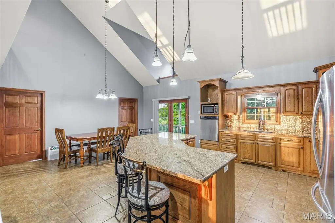
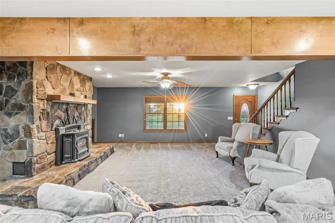
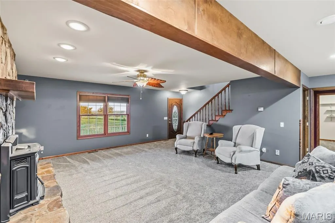
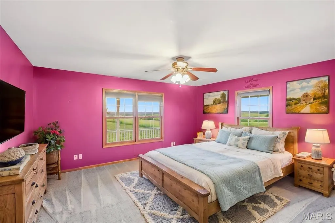
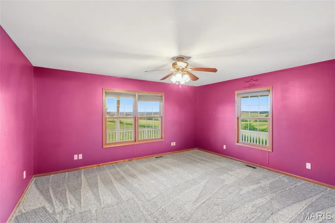
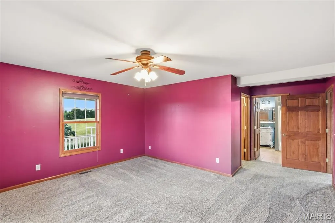
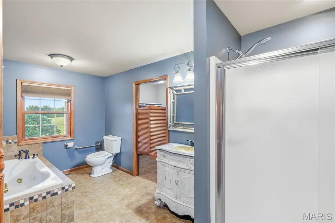
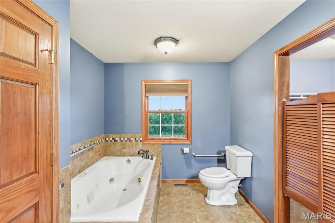
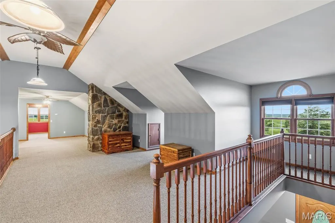
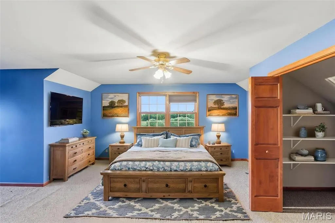
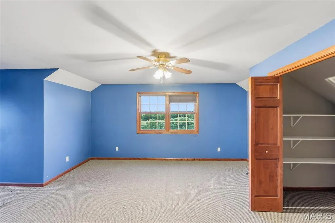
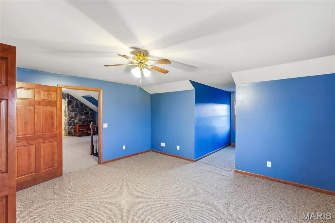
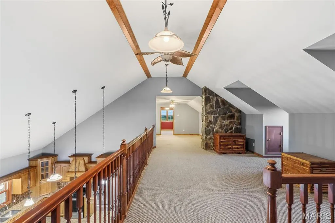
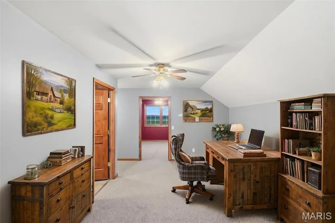
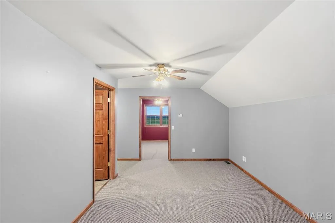
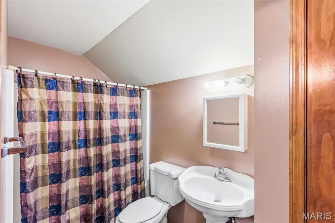
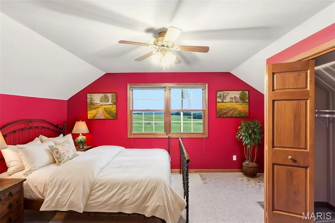
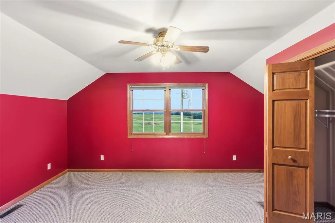
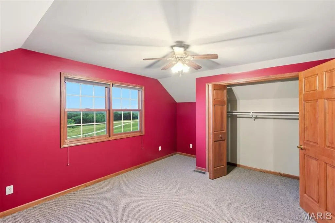
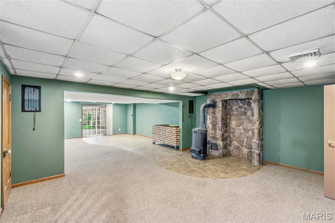
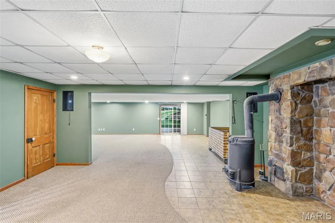
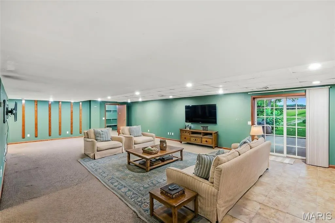
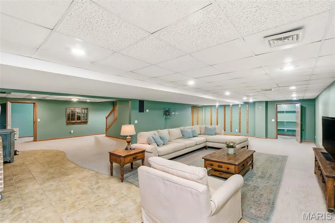
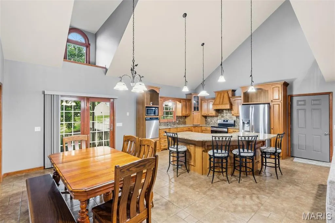
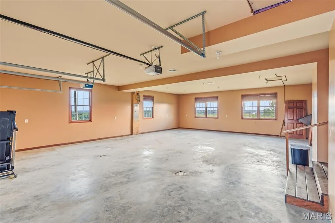
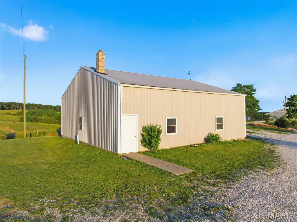
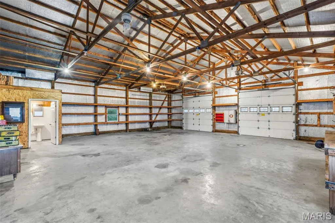
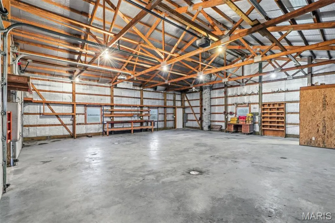
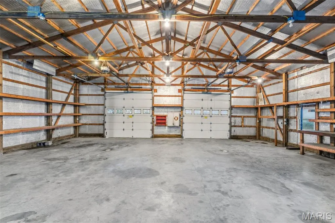
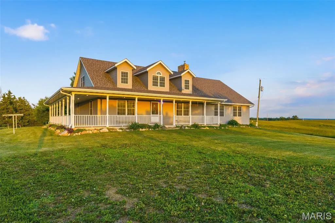
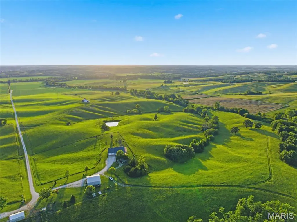
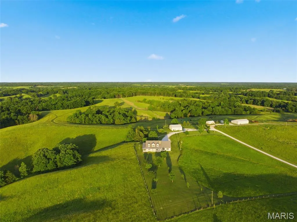
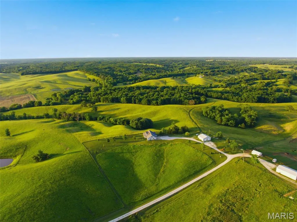
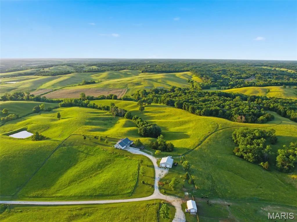
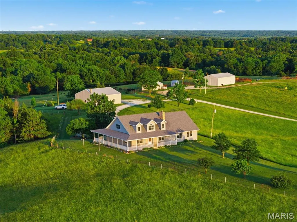
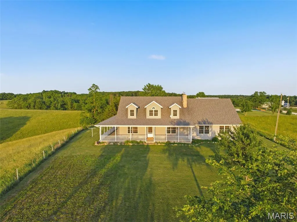
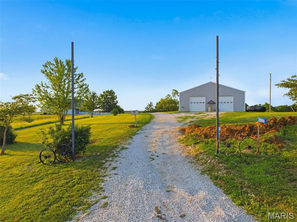
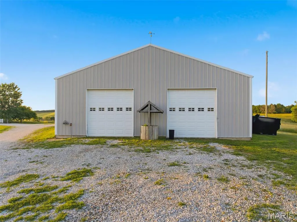
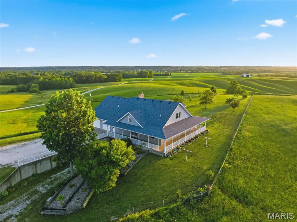
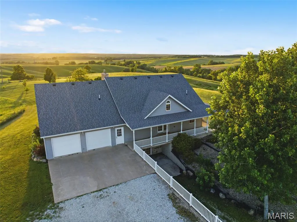
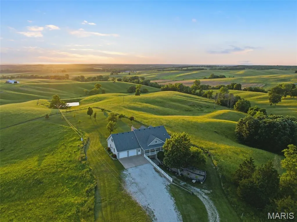
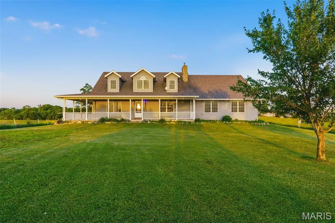
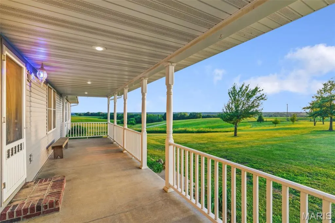
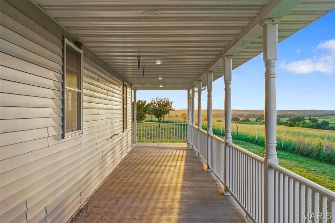
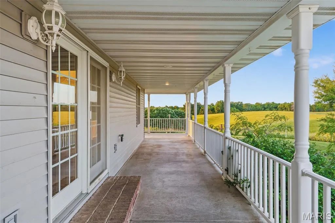
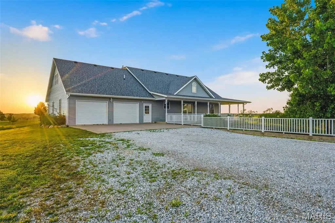
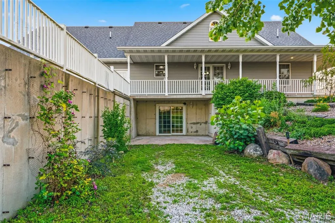
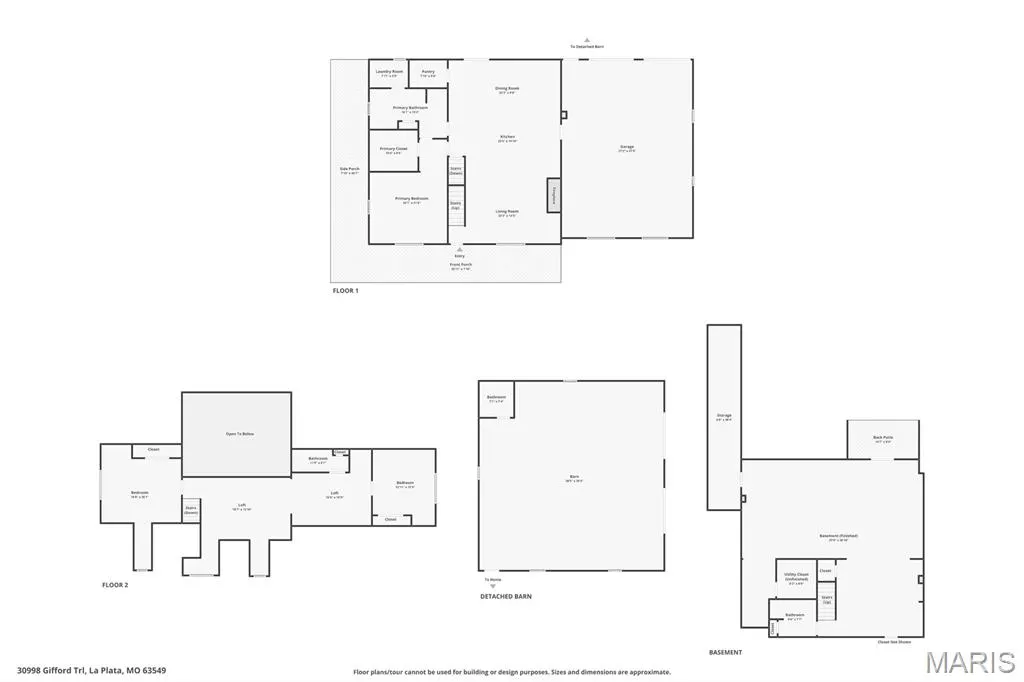
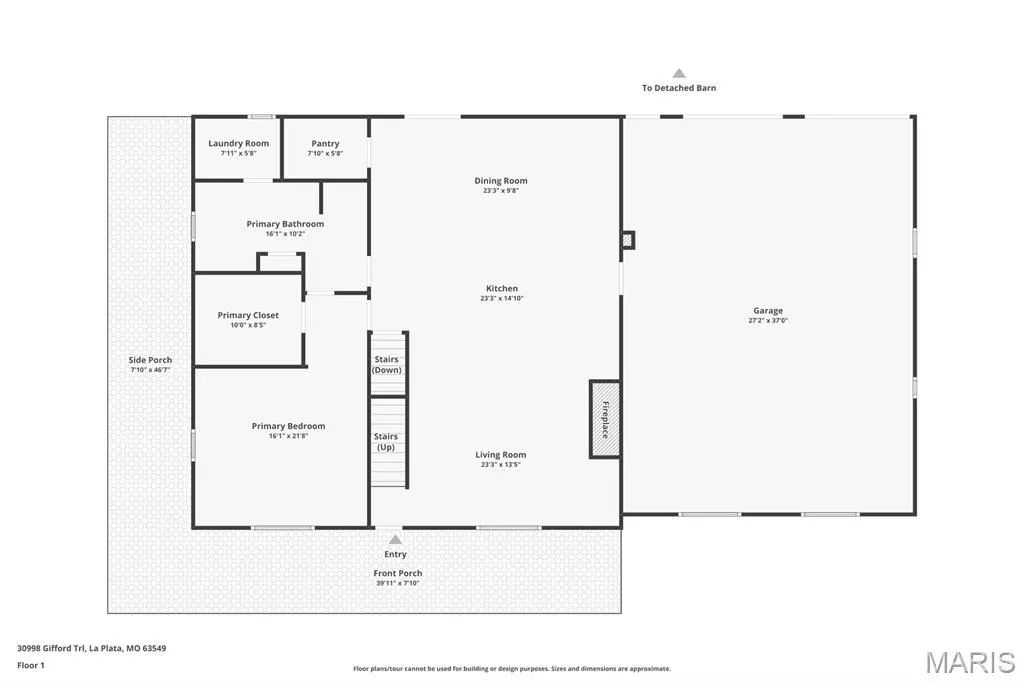
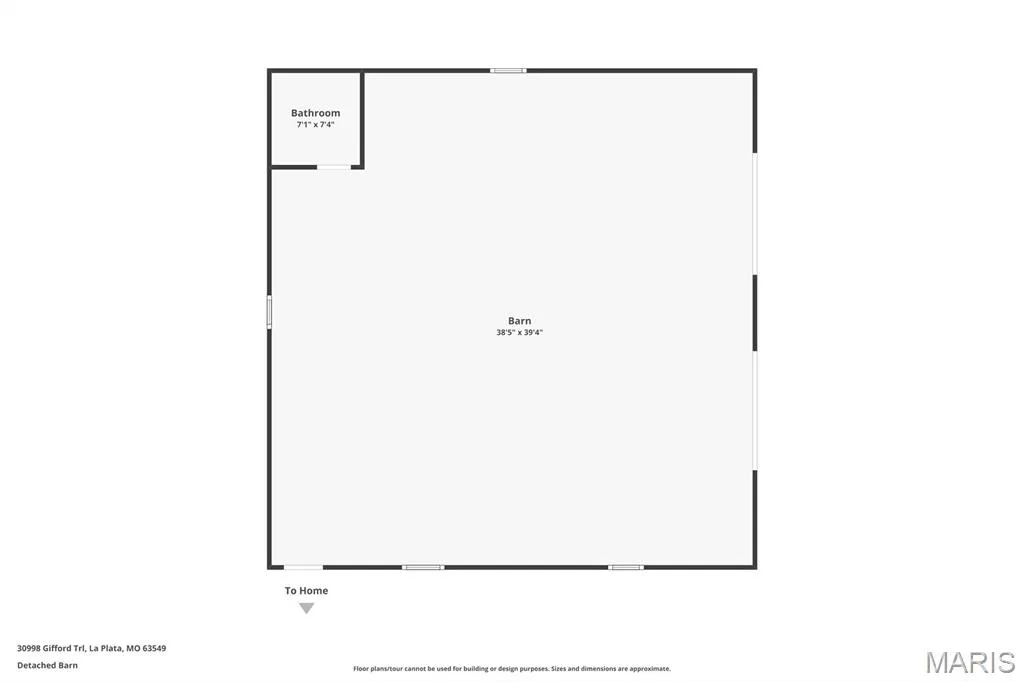
Discover this stunning 3-bedroom, 3-bath home on 40 rolling acres in rural Missouri. The interior of the home built in 2007, features vaulted ceilings, granite countertops and beautiful stone fireplaces, creating a warm and inviting atmosphere. The open-concept layout seamlessly connects the living, dining, and kitchen areas, perfect for entertaining and family gatherings. Step outside to a wrap-around porch that offers panoramic views of the picturesque landscape, ideal for relaxing or enjoying sunsets. Additionally, the property includes a spacious 40 x 60 outbuilding. This home combines luxury, privacy, and natural beauty, making it an exceptional private retreat.
| Price History | |
|---|---|
| 6/12/2026 | Listed $825,000 |
| 8/15/2026 | 4$795,000 |
General Features
| Heating | Electric,Geothermal,Wood |
|---|---|
| Cooling | Ceiling Fan(s),Central Air |
| Utilities | Electricity Connected,Phone Available,Sewer Not Available,Water Connected |
| Possession | Close Of Escrow |
| Roof | Composition,Shingle |
| Appliances | Cooktop,Dishwasher,Disposal,Microwave,Oven,Electric Water Heater |
| Garage Spaces | 2 |
| Patio/Porch Features | Covered,Porch,Wrap Around |
| Architectural Style | Modern,Traditional |
| Construction Materials | Vinyl Siding |
| Year Built | 2007 |
| Electric | Single Phase |
| View | Hills,Panoramic,Pasture,Rural |
| Levels | Two |
| Property Subtype | Single Family Residence |
| Tax Year | 2025 |
| County | Adair |
| New Construction | No |
| Property Type | Residential |
| HOA | No |
| Attached Garage | Yes |
| Subdivision Name | N/A |
| Garage Y/N | Yes |
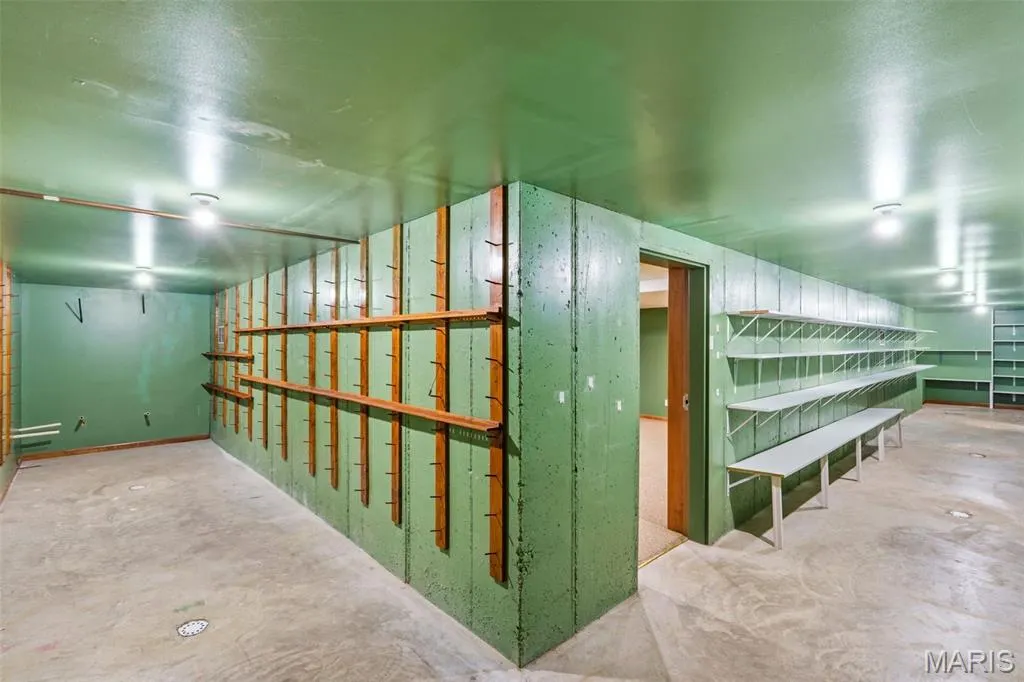
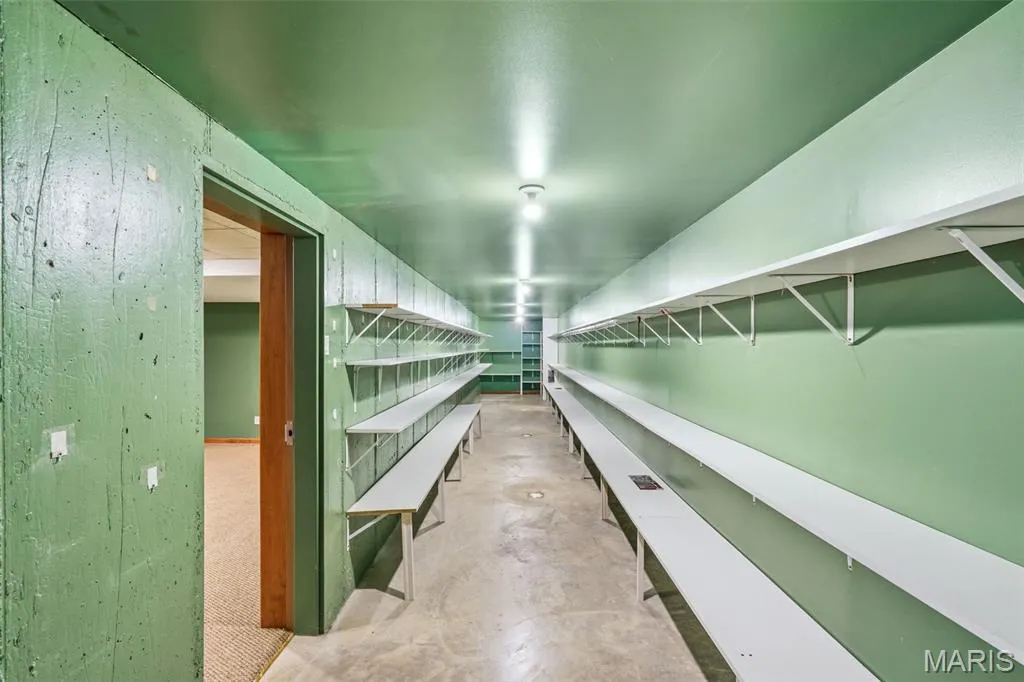
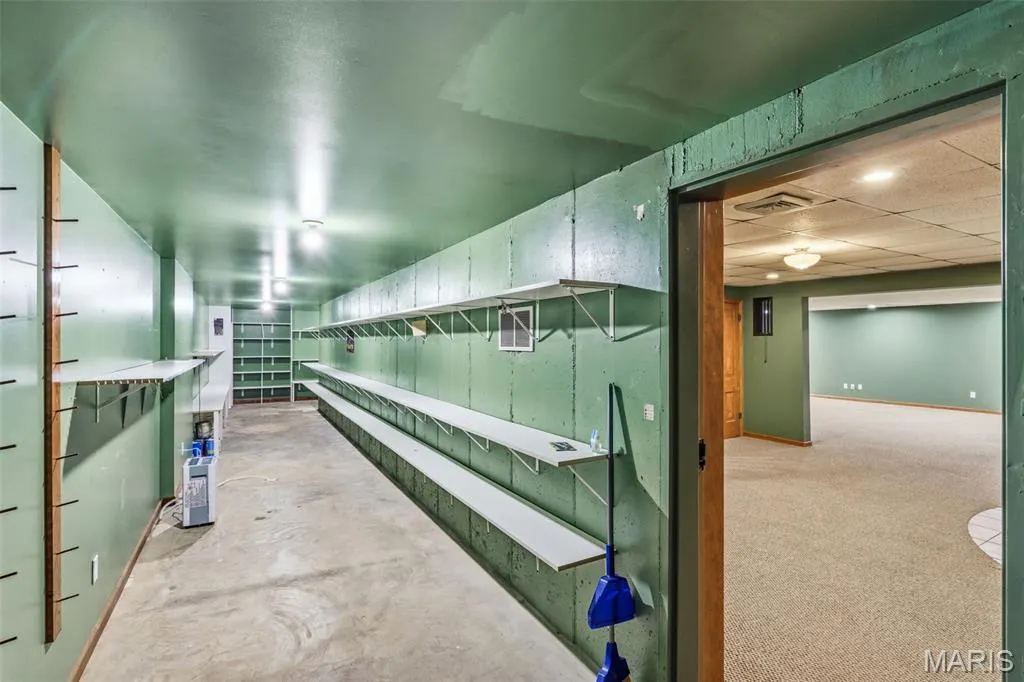
| Building Features | Basement,Bathrooms,Kitchen Facilities,Lighting |
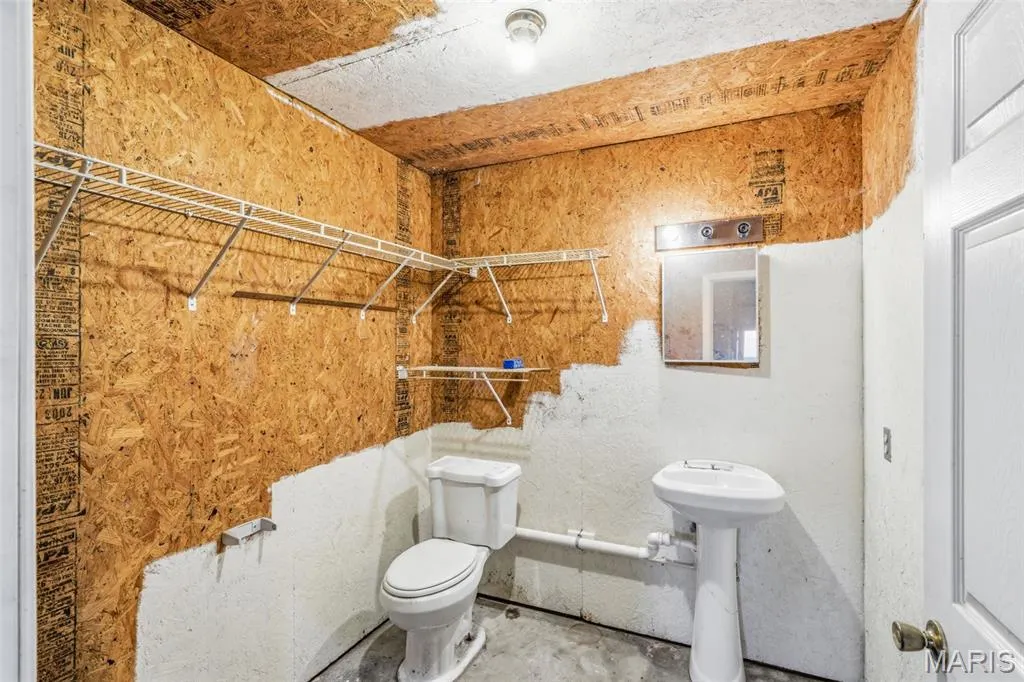
| Other Structures | Garage(s),Metal Building,Outbuilding,Pole Barn(s),Second Garage,Shed(s),Utility Building,Workshop |
| Total Rooms | 12 |
| Full Baths | 3 |
| Status | Active |
| Directions | From La Plata head west on Highway 156 to Eclipse Road at South Gifford. Turn north on the Eclipse. At the T in the road go Right on Gifford Trail to the property at the top of the hill. |
| City | La Plata |
| Disclosures | See Seller's Disclosure |
| Senior Community Y/N | No |
| High School District | Other |
| MLS Area | 675 - Northeast Missouri |
| Lot Size Square Feet | 1742400 |
| Carport Y/N | No |
| Property Attached Y/N | No |
| Tax Annual Amount | 3769 |
| Home Warranty Y/N | No |
| Property Condition | Updated/Remodeled |
| Lease Considered Y/N | No |
| Structure Type | House |
| Builder Name | Sizemore Construction |
| Standard Status | Active |
| Ownership Type | Private |
| Legal Description | 17-07.0-35-000-00-02.002000 |
Interior Features
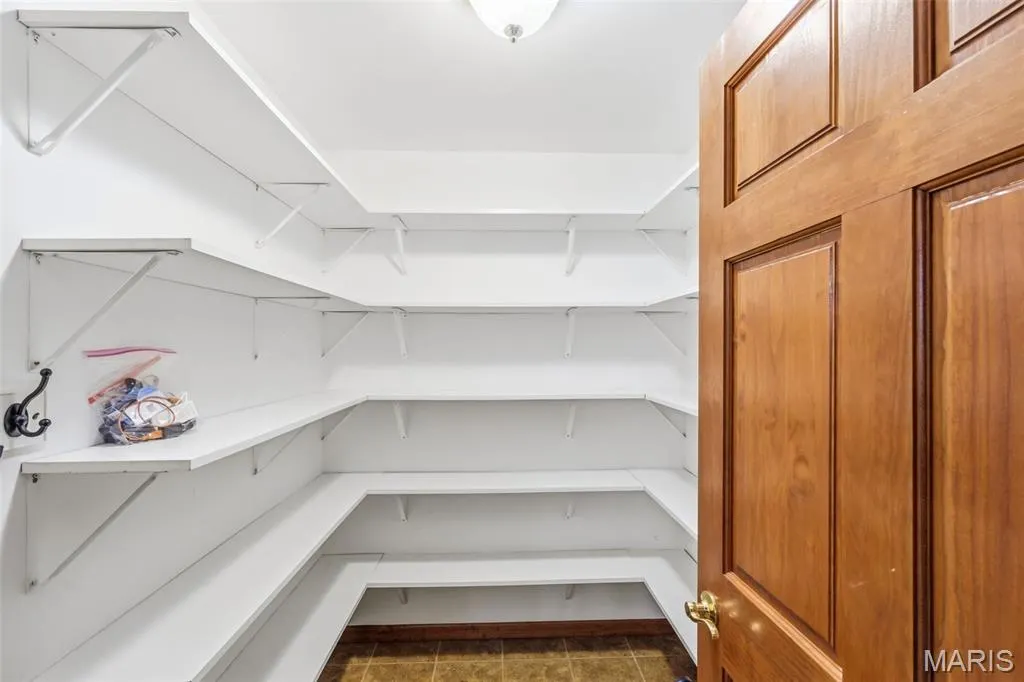
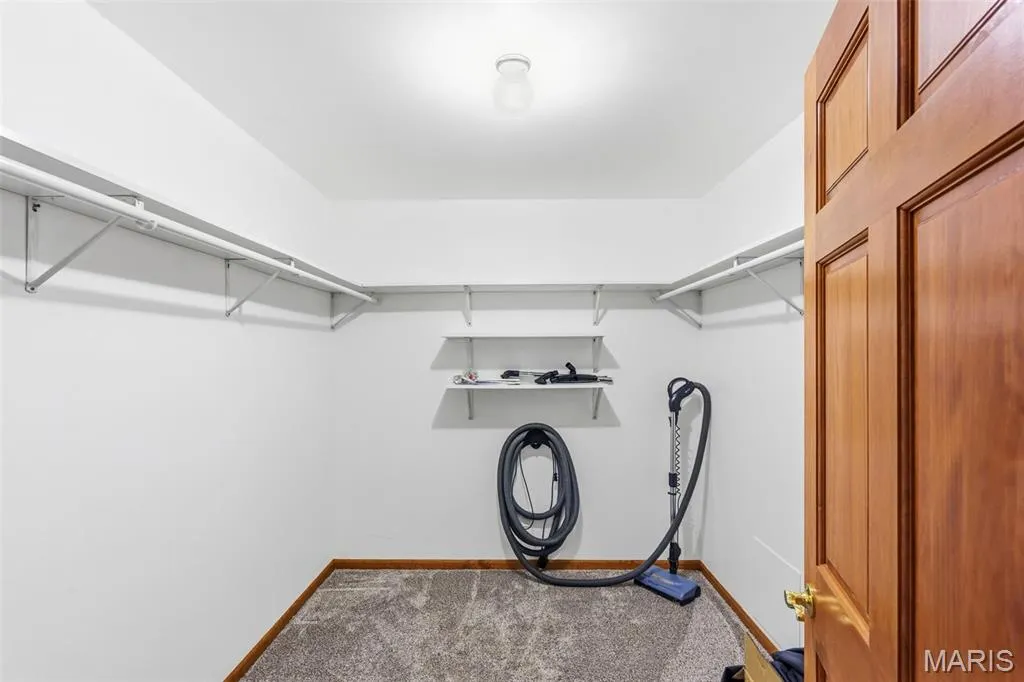
| Interior Amenities | Breakfast Bar,Built-in Features,Cathedral Ceiling(s),Ceiling Fan(s),Central Vacuum,Country Kitchen,Custom Cabinetry,Dining/Living Room Combo,Eat-in Kitchen,Granite Counters,Open Floorplan,Pantry,Sepa |
|---|---|
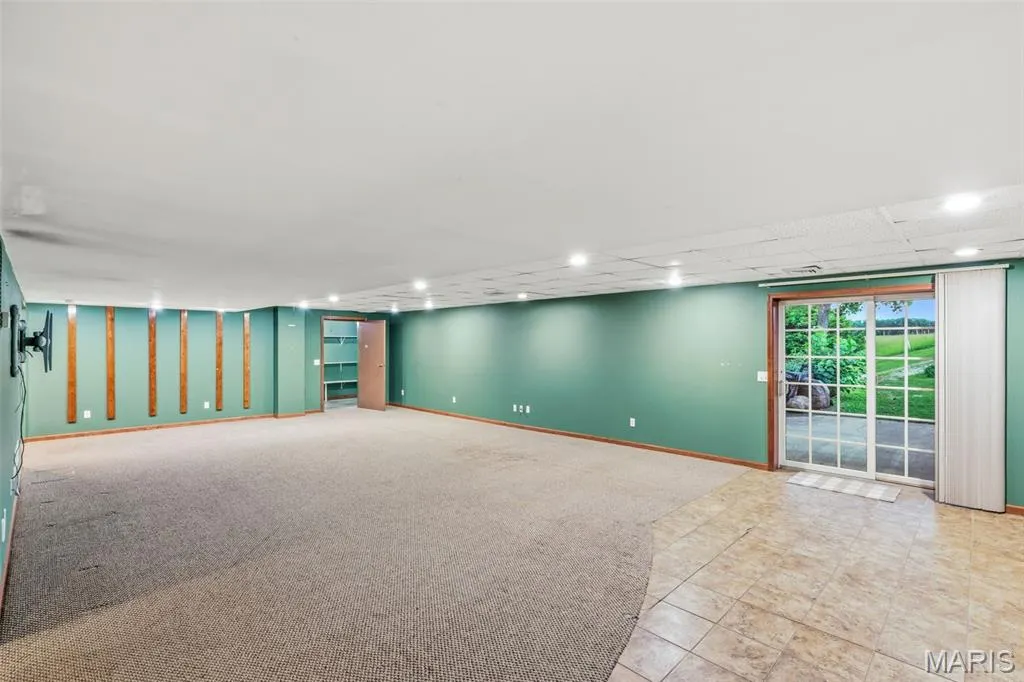
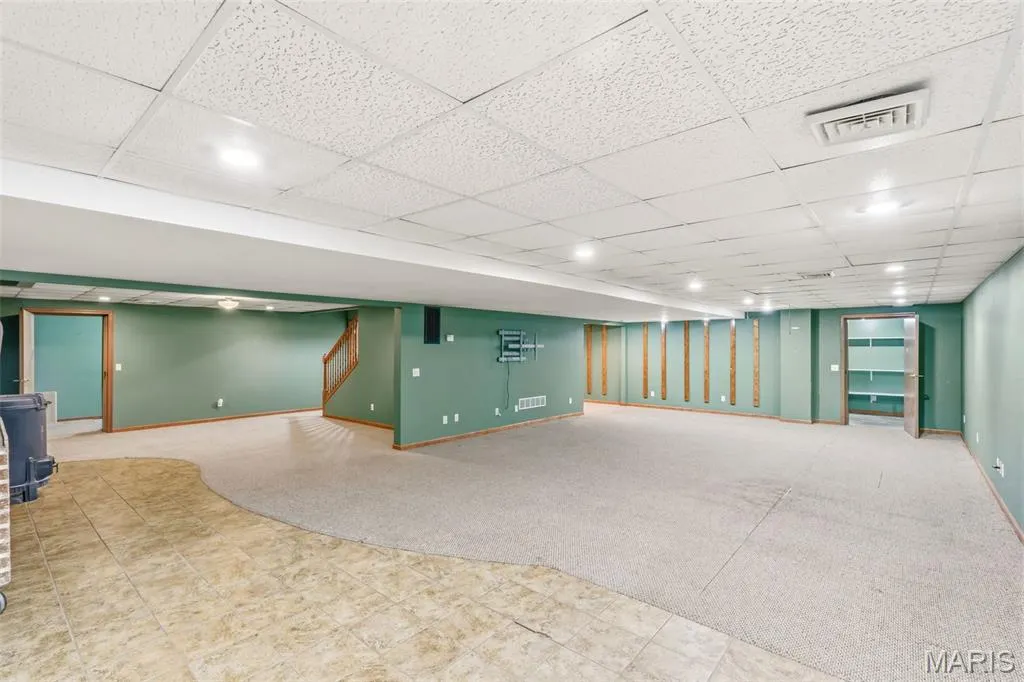
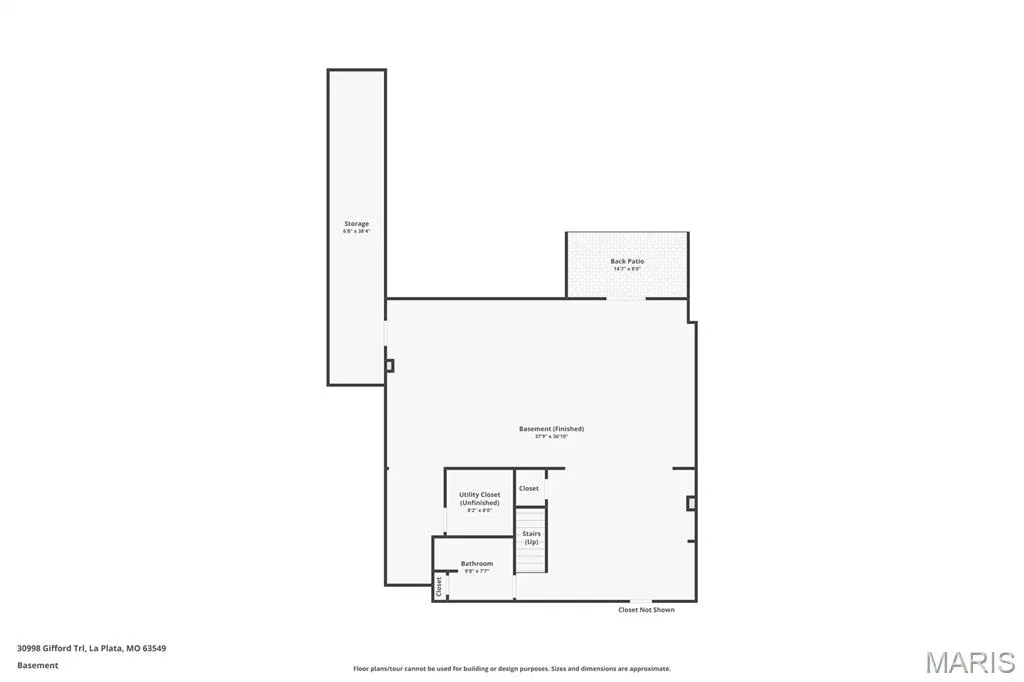
| Basement | 9 ft + Pour |
| Flooring | Carpet,Ceramic Tile |
| Total Fireplaces | 2 |
| Fireplace Features | Basement,Blower Fan,Factory Built,Family Room,Free Standing,Great Room,Insert,Masonry,Pellet Stove,Stone,Wood Burning |
| Basement (Y/N) | Yes |
| Window Features | ENERGY STAR Qualified Windows,Screens,Tilt-In Windows,Window Coverings,Window Treatments |
| Fireplace Y/N | Yes |
| Above Grade Finished Area | 4400 |
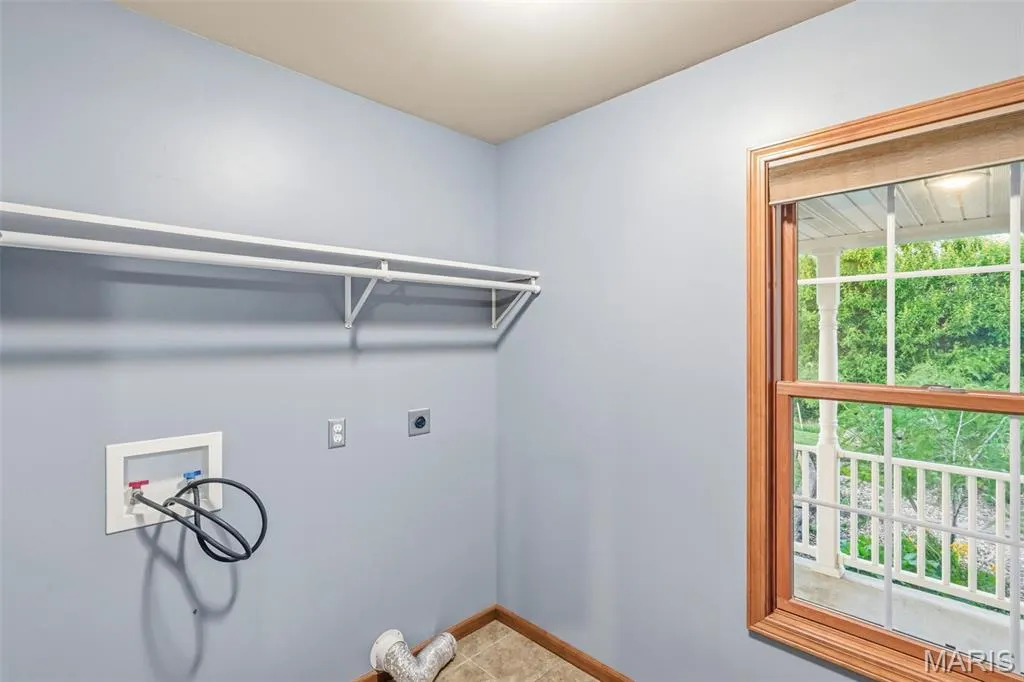
| Laundry Features | Laundry Room,Main Level |
| Total Bedrooms | 3 |
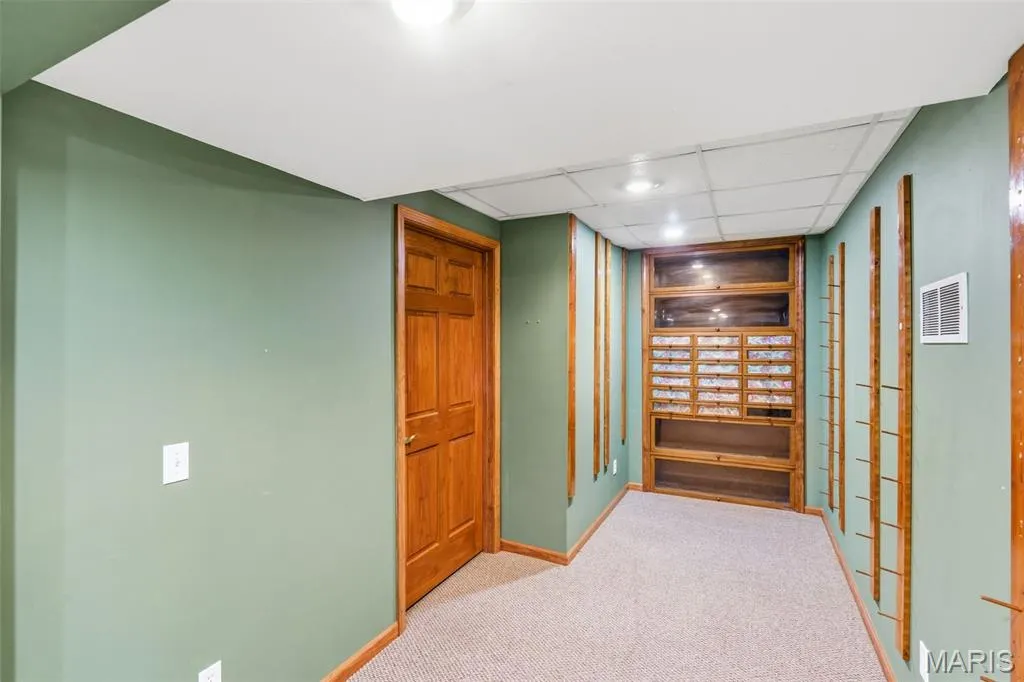
| Below Grade Finished Area | 1500 |
| Main Level Bedrooms | 1 |
| LivingAreaSource | Public Records |
| Below Grade Finished Area Source | Public Records |
| Above Grade Finished Area Source | Public Records |
| Total Baths | 3 |
Exterior Features
| Exterior Amenities | Entry Steps/Stairs,Lighting,Private Entrance,Private Yard,Storage |
|---|---|
| Fencing | Barbed Wire,Wire |
| Parking Features | Additional Parking,Attached,Concrete,Garage,Garage Door Opener,Garage Faces Rear,Kitchen Level,Lighted,Parking Pad,Private,Workshop in Garage |
| Lot Features | Farm,Pasture,Private,Rolling Slope,Scattered Woods,Secluded,Suitable for Horses |
| Water Source | Public |
| Foundation Details | Concrete Perimeter |
| Lot Dimensions | 1300 x 1335 |
| Lot Size Acres | 40 |
| Road Surface Type | Gravel |
| Lot Size Source | Public Records |
| Waterfront Y/N | No |
| Door Features | French Door(s),Storm Door(s) |
| Road Frontage Type | County Road |
Amenities
- Foreclosure
- Views
- Short Sale
- New Construction
- Adult 55+
- Lease To Own
- No HOA Fees
- Furnished
- Primary On Main
- Air Conditioning
- Seller Finance
- Green
- Fixer Upper
- Horse
- Golf
- Fireplace
- Deck
- Garage
- Basement
- Pool
Property vs Single Family Average in 63549
Price
Taxes
Year Built
Visits
 Listings displaying the MARIS logo are courtesy of the participants of Mid America Regional Information Systems Internet Data Exchange. IDX information is provided exclusively for consumers' personal, non-commercial use and may not be used for any purpose other than to identify prospective properties consumers may be interested in purchasing.
Information is deemed reliable but is not guaranteed.
Listings displaying the MARIS logo are courtesy of the participants of Mid America Regional Information Systems Internet Data Exchange. IDX information is provided exclusively for consumers' personal, non-commercial use and may not be used for any purpose other than to identify prospective properties consumers may be interested in purchasing.
Information is deemed reliable but is not guaranteed.
 Midwest Real Estate Data (MRED) All information deemed reliable but not guaranteed. All properties are subject to prior sale, change or withdrawal. Neither listing broker(s) or information provider(s) shall be responsible for any typographical errors, misinformation, misprints and shall be held totally harmless. Listing(s) information is provided for consumer's personal, non-commercial use and may not be used for any purpose other than to identify prospective properties consumers may be interested in purchasing. The data relating to real estate for sale on this website comes in part from the Internet Data Exchange program of the Multiple Listing Service. Real estate listings held by brokerage firms other than Illinois may be marked with the Internet Data Exchange logo and detailed information about those properties will include the name of the listing broker(s) when required by the MLS. Copyright ©2026 All rights reserved.Based on information submitted to the MLS GRID as of September 11, 2026 9:49 PM UTC All data is obtained from various sources and may not have been verified by broker or MLS GRID. Supplied Open House Information is subject to change without notice.
Data is updated as of September 11, 2026 9:49 PM UTC
Midwest Real Estate Data (MRED) All information deemed reliable but not guaranteed. All properties are subject to prior sale, change or withdrawal. Neither listing broker(s) or information provider(s) shall be responsible for any typographical errors, misinformation, misprints and shall be held totally harmless. Listing(s) information is provided for consumer's personal, non-commercial use and may not be used for any purpose other than to identify prospective properties consumers may be interested in purchasing. The data relating to real estate for sale on this website comes in part from the Internet Data Exchange program of the Multiple Listing Service. Real estate listings held by brokerage firms other than Illinois may be marked with the Internet Data Exchange logo and detailed information about those properties will include the name of the listing broker(s) when required by the MLS. Copyright ©2026 All rights reserved.Based on information submitted to the MLS GRID as of September 11, 2026 9:49 PM UTC All data is obtained from various sources and may not have been verified by broker or MLS GRID. Supplied Open House Information is subject to change without notice.
Data is updated as of September 11, 2026 9:49 PM UTC
