
Address
17421 Private Valley Lane, Chesterfield, MO
Price
$ 900,000
Property Attributes
- MLS#24014458
- TypeSingle Family
- Listing Status Pending
- CountySAINT LOUIS
- CityChesterfield
- AreaMarquette
- Zip63005
- StyleTraditional
- Year Built1972
- Taxes$ 8546
- Price$ 900,000
- Bedrooms4
- Full Bathrooms2
- Half Bathrooms1
- Sqr Footage2948
- Lot Size4.15 Acres
Data Source:
Mid America Regional Information Systems (MARIS)
Property Description
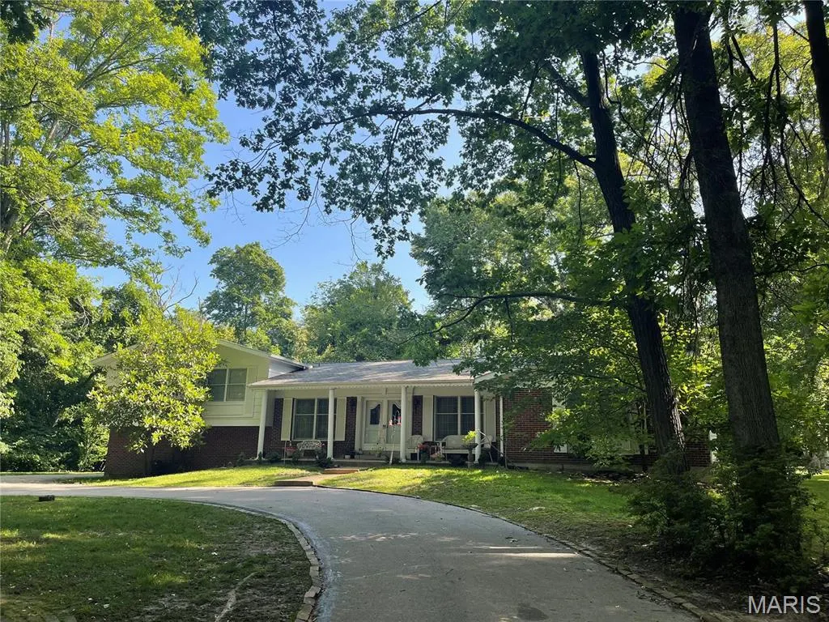
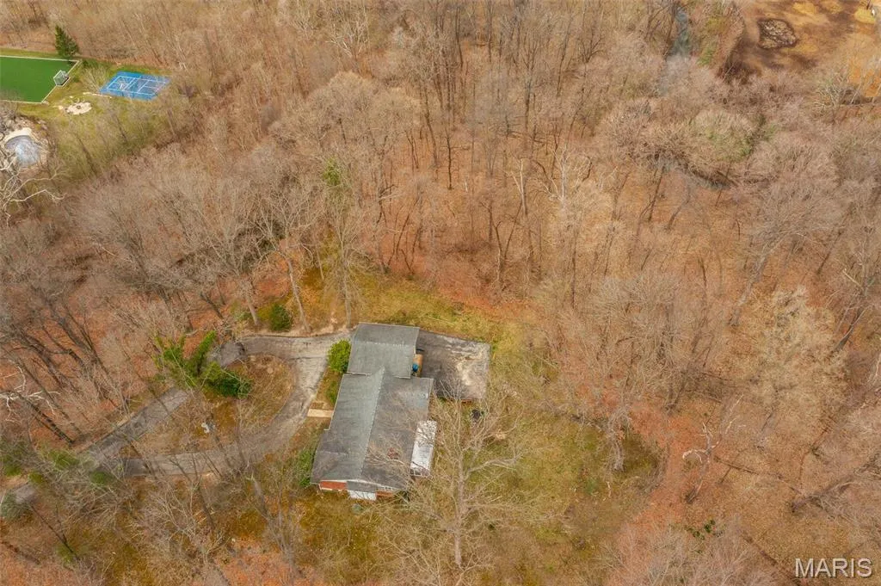
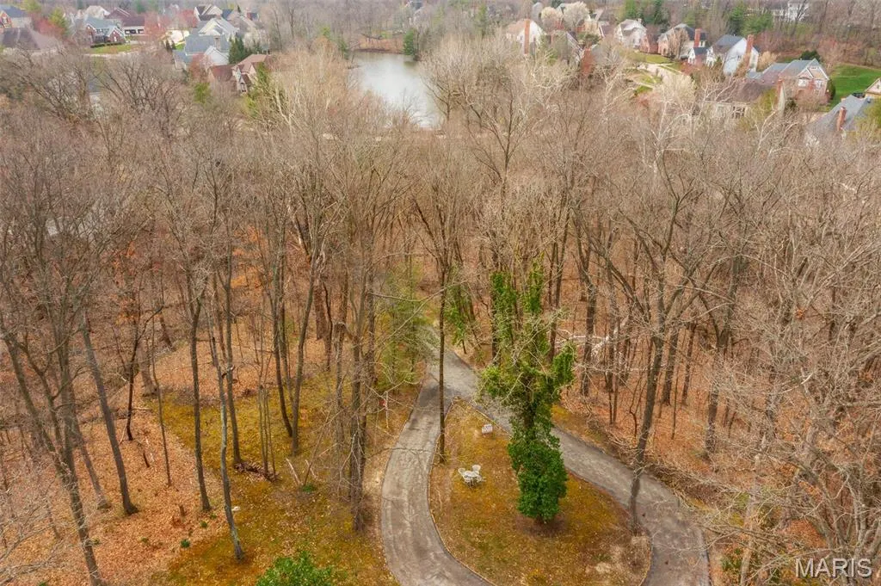
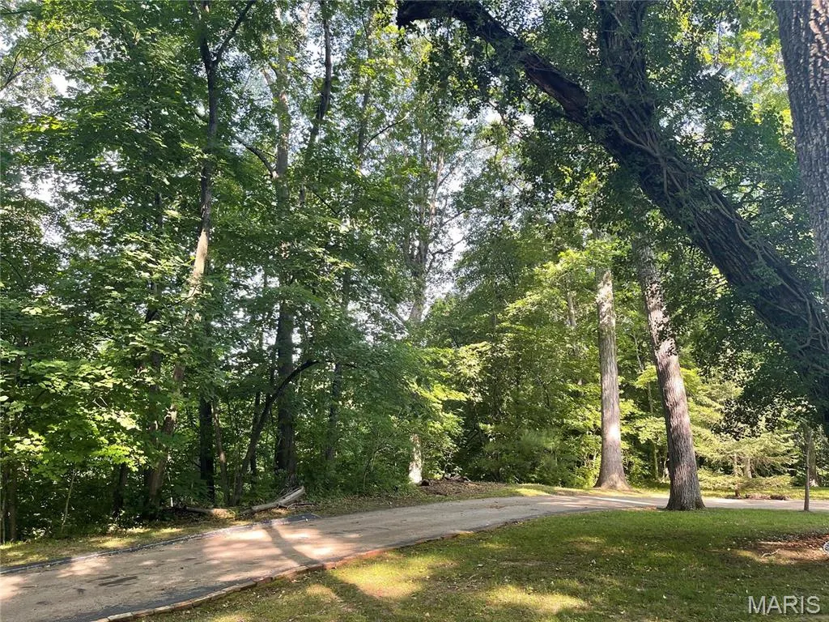
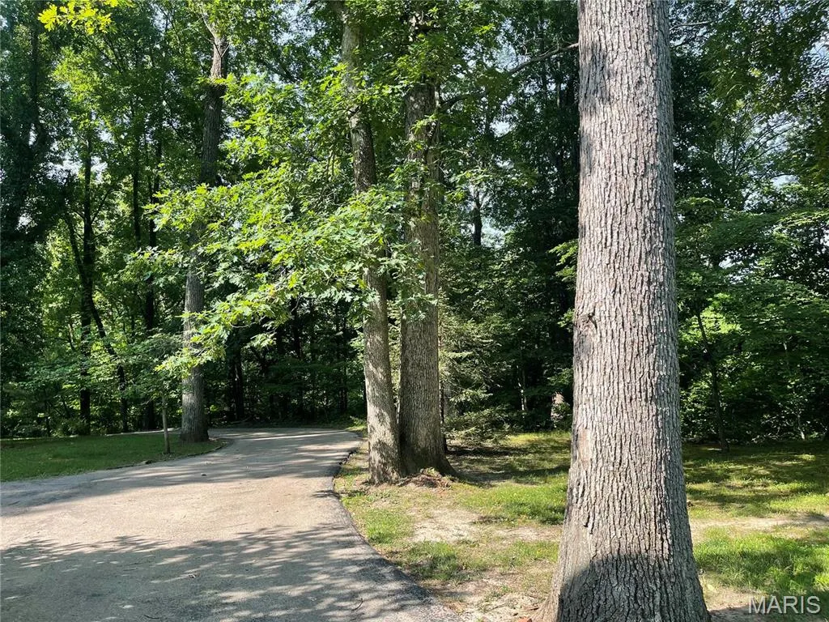
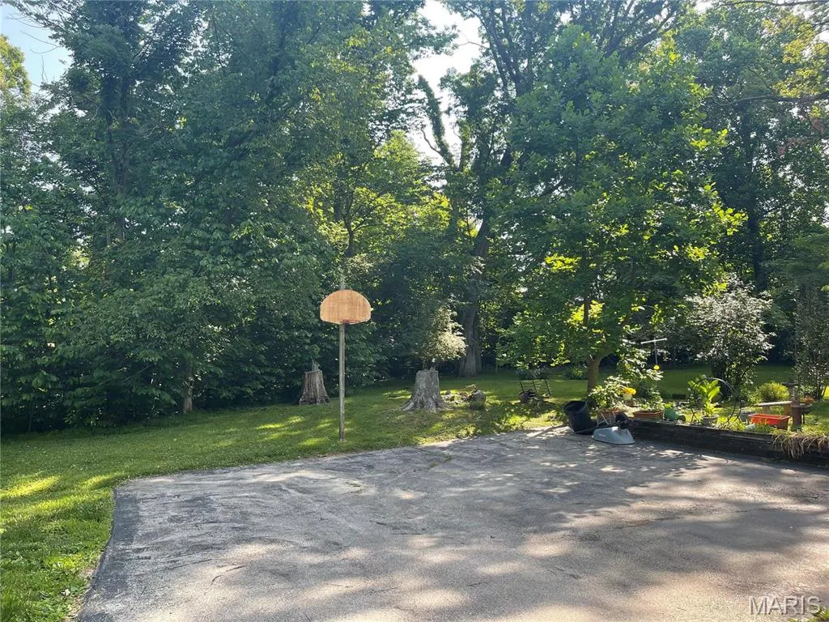
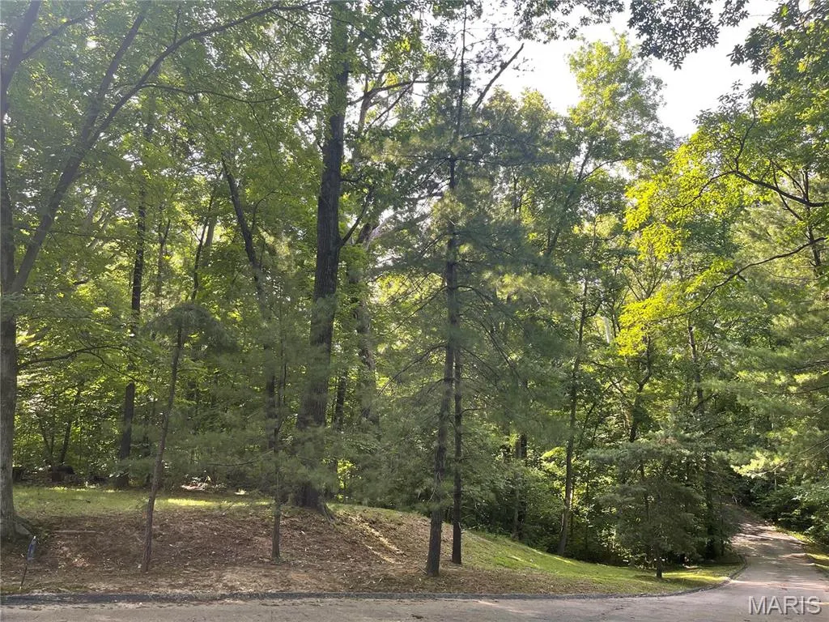
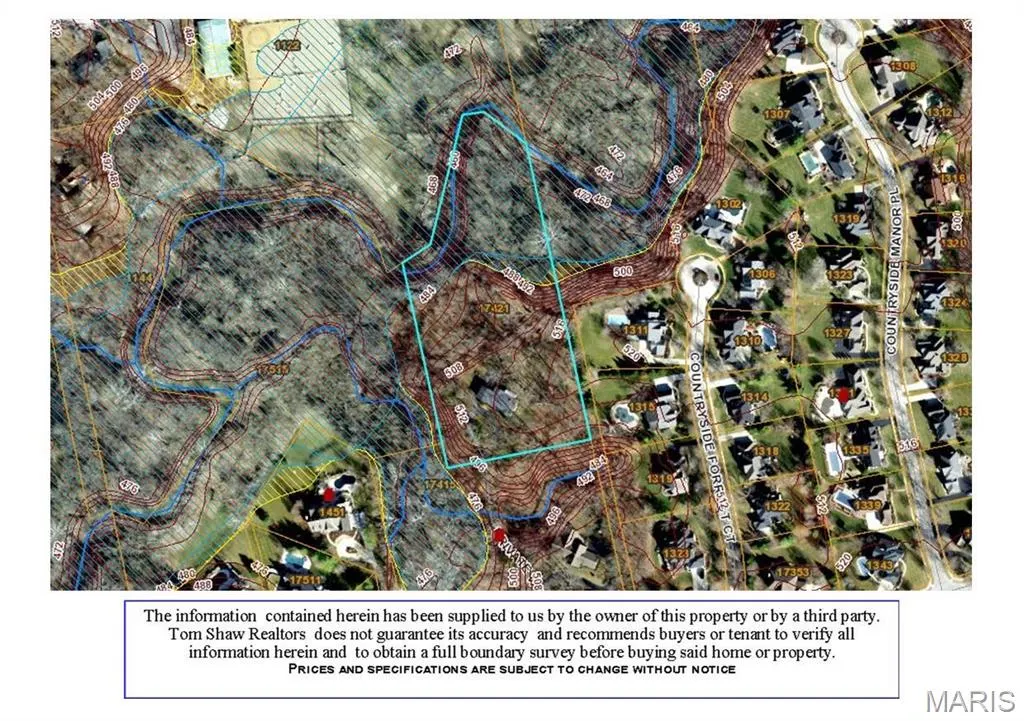
Home is to be sold in AS IS condition. 4.15+/- Acres in desirable PRIME CHESTERFIELD LOCATION along Kehrs Mill Road. It is truly a "diamond in the rough" with the seclusion of trees. No subdivision, so no restrictions. Perfect location for your dream home, a contemporary farmhouse, or even a country estate. Within the Rockwood School District with easy access to Hwy 40/64, shopping, dining, and Chesterfield Valley amenities. CALL US DIRECTLY WITH ANY QUESTIONS. THIS LISTING IS DUPLICATE OF MLS #24014459.
| Elementary School | Middle School | High School |
|---|---|---|
| Wild Horse Elem. | Crestview Middle | Marquette Sr. High |
| Price History | |
|---|---|
| 3/12/2024 | Listed $1,300,000 |
| 2/25/2025 | 24$1,000,000 |
| 9/12/2025 | 10$900,000 |
General Features
| Sewer | Aerobic Septic,Septic Tank |
|---|---|
| Heating | Electric |
| Cooling | Other |
| Utilities | Electricity Available,Sewer Available,Water Available |
| Possession | Close Of Escrow |
| Appliances | Dishwasher,Disposal,Double Oven,Electric Cooktop,Range Hood,Wall Oven,Other,Electric Water Heater |
| Garage Spaces | 2 |
| Patio/Porch Features | Screened |
| Architectural Style | Traditional,Other |
| Construction Materials | Brick Veneer,Other |
| Year Built | 1972 |
| Topography | Terraced |
| Township | Chesterfield |
| Levels | Multi/Split |
| Property Subtype | Single Family Residence |
| Tax Year | 2025 |
| Assoc Fee Paid Per | None |
| County | St. Louis |
| New Construction | No |
| Property Type | Residential |
| Attached Garage | Yes |
| Contingency | Continue to Show,Subject to Financing,Subject to Inspection |
| Subdivision Name | N/A |
| Garage Y/N | Yes |
| Total Rooms | 13 |
| Full Baths | 2 |
| Status | Pending |
| Directions | From I-64 West,take exit 16 onto Long Rd.,continue onto Long Rd.,turn Left onto Wild Horse Creek Rd.,turn Right onto Countryside Manor Pkwy.,turn Right onto Private Valley Ln.,property on your Right. |
| High School | Marquette Sr. High |
| City | Chesterfield |
| Disclosures | Unknown,Flood Plain Yes |
| High School District | Rockwood R-VI |
| MLS Area | 348 - Marquette |
| Lot Size Units | Acres |
| Lot Size Square Feet | 180774 |
| Carport Y/N | No |
| Elementary School | Wild Horse Elem. |
| Tax Annual Amount | 8546 |
| Middle/Junior High School | Crestview Middle |
| Living Area Units | Square Feet |
| Standard Status | Pending |
| Ownership Type | Private |
| Legal Description | SURVEY 1010 SEC 00 TWN 45 RANGE 3 939.62 FEET S OF LOT 20 STEVEN FARM SUB |
Interior Features
| Interior Amenities | Central Vacuum,Separate Dining,Open Floorplan,Vaulted Ceiling(s),Walk-In Closet(s),Bar,Breakfast Bar,Eat-in Kitchen,Pantry,Entrance Foyer |
|---|---|
| Basement | Partially Finished,Partial,Storage Space,Walk-Out Access |
| Flooring | Carpet |
| Total Fireplaces | 1 |
| Fireplace Features | Wood Burning,Living Room |
| Basement (Y/N) | Yes |
| Fireplace Y/N | Yes |
| Above Grade Finished Area | 2398 |
| Half Baths | 1 |
| Total Bedrooms | 4 |
| Below Grade Finished Area | 550 |
| Main Level Bedrooms | 1 |
| Below Grade Finished Area Unit Type | Square Feet |
| LivingAreaSource | Assessor |
| Below Grade Finished Area Source | Assessor |
| Above Grade Finished Area Source | Assessor |
| Above Grade Finished Area Unit Type | Square Feet |
| Total Baths | 3 |
Exterior Features
| Parking Features | Attached,Basement,Circular Driveway,Garage,Garage Door Opener,Off Street |
|---|---|
| Lot Features | Level,Wooded |
| Water Source | Well |
| Total Parking | 2 |
| Lot Size Area | 4.15 |
| Lot Dimensions | IRR |
| Lot Size Acres | 4.15 |
| Road Surface Type | Asphalt |
| Lot Size Source | Public Records |
| Waterfront Y/N | No |
| Door Features | Panel Door(s),Sliding Door(s) |
Amenities
- Foreclosure
- Views
- Short Sale
- New Construction
- Adult 55+
- Lease To Own
- No HOA Fees
- Furnished
- Primary On Main
- Air Conditioning
- Seller Finance
- Green
- Fixer Upper
- Horse
- Golf
- Fireplace
- Deck
- Garage
- Basement
- Pool
Property vs Single Family Average in 63005
Price
Taxes
Year Built
Visits
 Listings displaying the MARIS logo are courtesy of the participants of Mid America Regional Information Systems Internet Data Exchange. IDX information is provided exclusively for consumers' personal, non-commercial use and may not be used for any purpose other than to identify prospective properties consumers may be interested in purchasing.
Information is deemed reliable but is not guaranteed.
Listings displaying the MARIS logo are courtesy of the participants of Mid America Regional Information Systems Internet Data Exchange. IDX information is provided exclusively for consumers' personal, non-commercial use and may not be used for any purpose other than to identify prospective properties consumers may be interested in purchasing.
Information is deemed reliable but is not guaranteed.
 Midwest Real Estate Data (MRED) All information deemed reliable but not guaranteed. All properties are subject to prior sale, change or withdrawal. Neither listing broker(s) or information provider(s) shall be responsible for any typographical errors, misinformation, misprints and shall be held totally harmless. Listing(s) information is provided for consumer's personal, non-commercial use and may not be used for any purpose other than to identify prospective properties consumers may be interested in purchasing. The data relating to real estate for sale on this website comes in part from the Internet Data Exchange program of the Multiple Listing Service. Real estate listings held by brokerage firms other than Illinois may be marked with the Internet Data Exchange logo and detailed information about those properties will include the name of the listing broker(s) when required by the MLS. Copyright ©2026 All rights reserved.Based on information submitted to the MLS GRID as of September 12, 2026 8:30 PM UTC All data is obtained from various sources and may not have been verified by broker or MLS GRID. Supplied Open House Information is subject to change without notice.
Data is updated as of September 12, 2026 8:30 PM UTC
Midwest Real Estate Data (MRED) All information deemed reliable but not guaranteed. All properties are subject to prior sale, change or withdrawal. Neither listing broker(s) or information provider(s) shall be responsible for any typographical errors, misinformation, misprints and shall be held totally harmless. Listing(s) information is provided for consumer's personal, non-commercial use and may not be used for any purpose other than to identify prospective properties consumers may be interested in purchasing. The data relating to real estate for sale on this website comes in part from the Internet Data Exchange program of the Multiple Listing Service. Real estate listings held by brokerage firms other than Illinois may be marked with the Internet Data Exchange logo and detailed information about those properties will include the name of the listing broker(s) when required by the MLS. Copyright ©2026 All rights reserved.Based on information submitted to the MLS GRID as of September 12, 2026 8:30 PM UTC All data is obtained from various sources and may not have been verified by broker or MLS GRID. Supplied Open House Information is subject to change without notice.
Data is updated as of September 12, 2026 8:30 PM UTC
