
Views
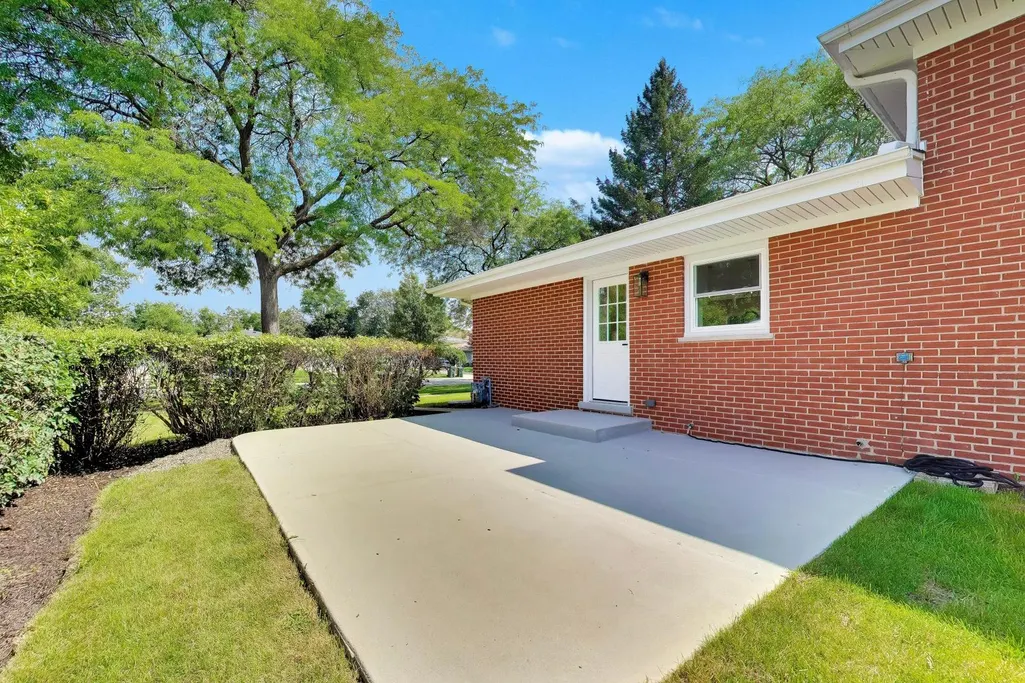
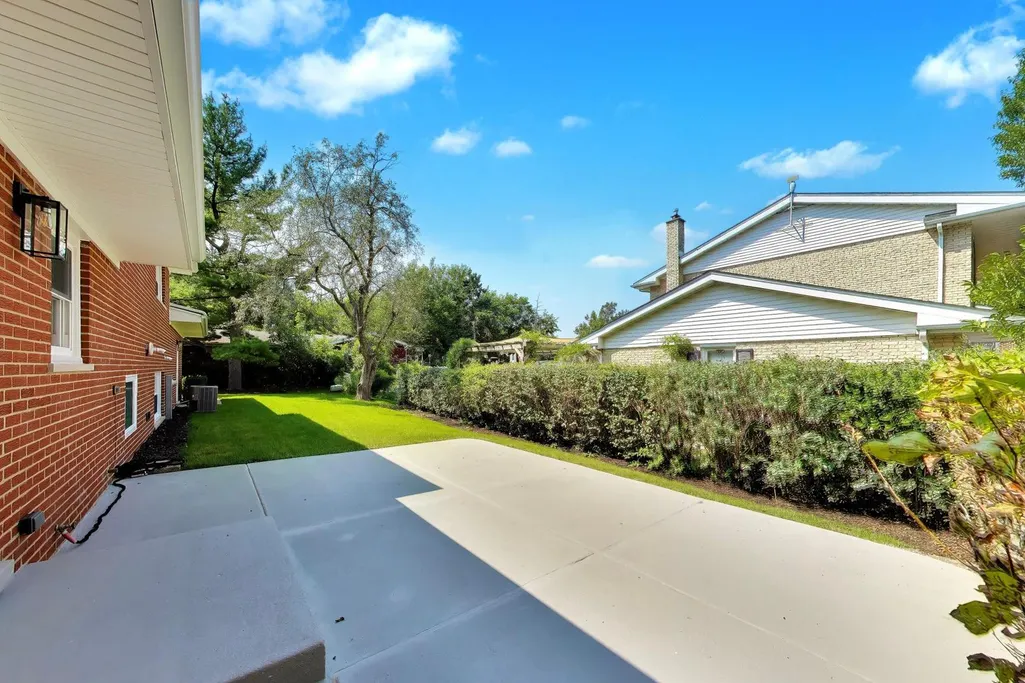
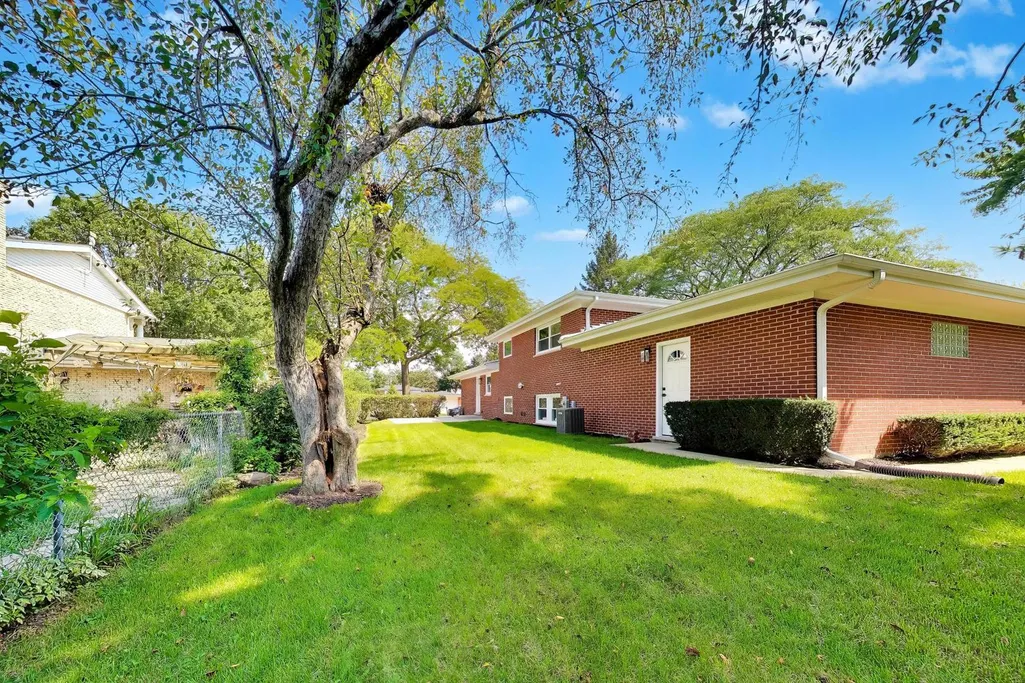
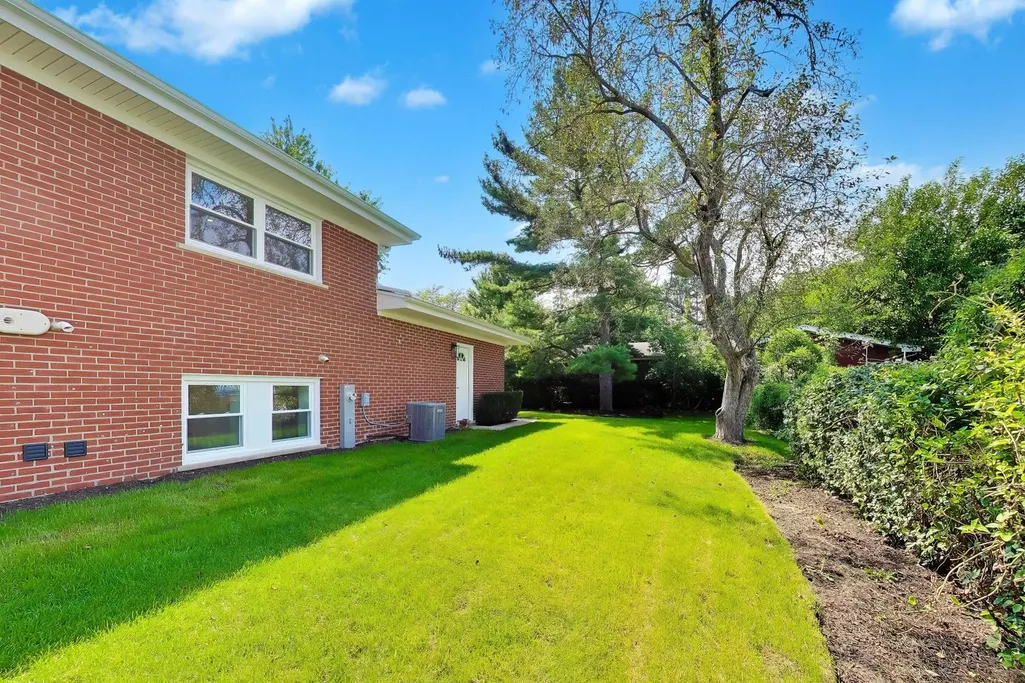
Address
910 E Kimber Lane, Arlington Heights, IL
Price
$ 599,900
Property Attributes
- MLS#12740588
- TypeSingle Family
- Listing Status New
- CountyCOOK
- CityArlington Heights
- AreaArlington Heights
- NeighborhoodCedar Glen
- Zip60005
- Style
- Year Built1965
- Taxes$ 6871
- Price$ 599,900
- Bedrooms3
- Full Bathrooms2
- Half Bathrooms0
- Sqr Footage1917
- Lot Size0.242 Acres
Data Source:
Midwest Real Estate Data (MRED)
Property Description
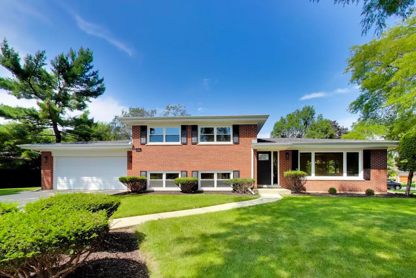
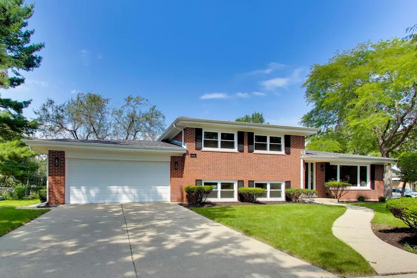
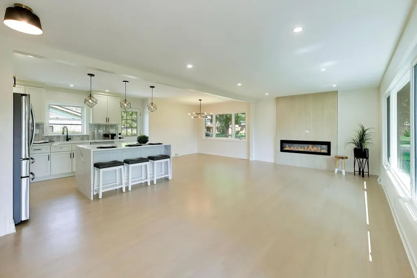
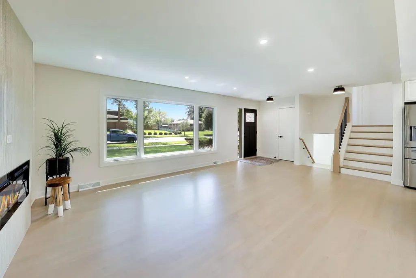
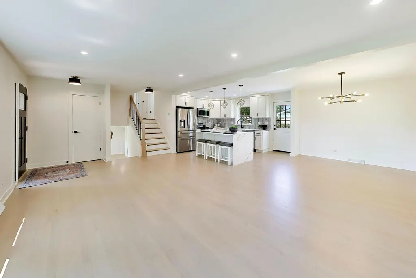
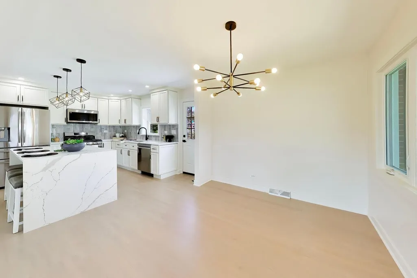
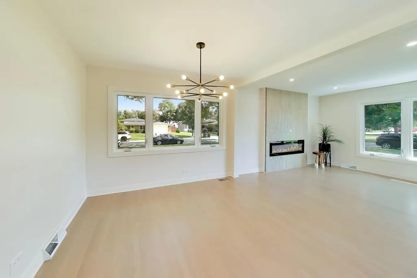
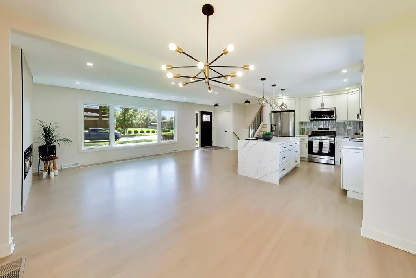
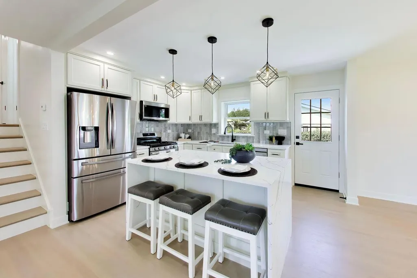
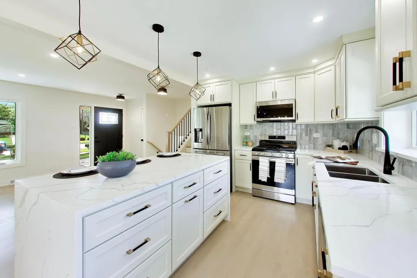
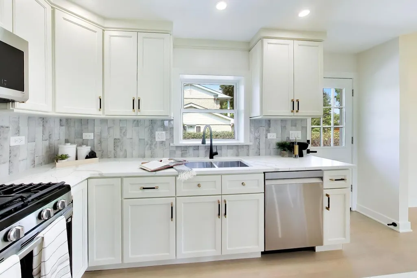
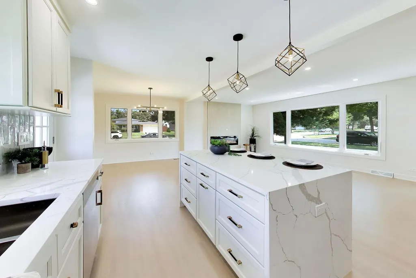
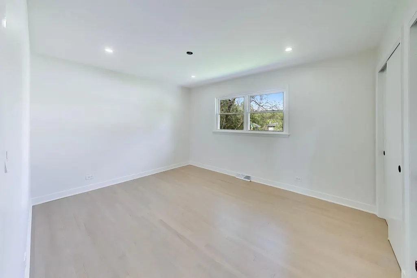
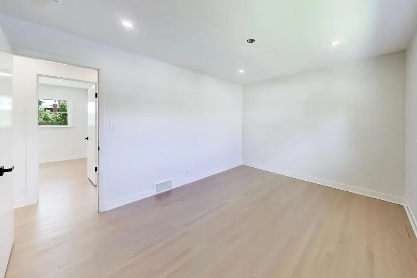
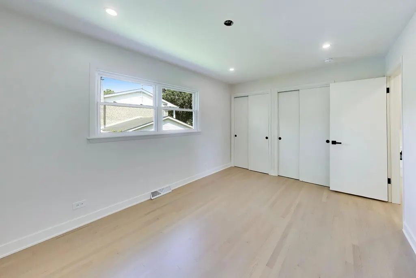
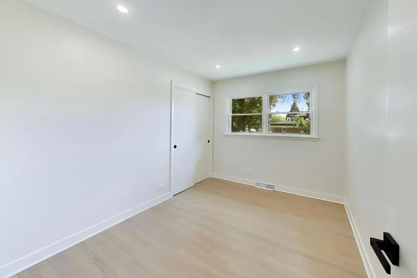
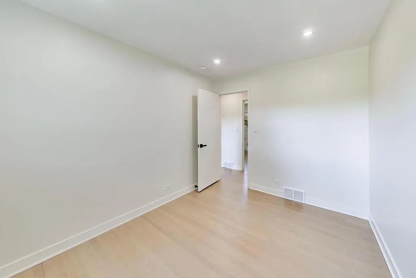
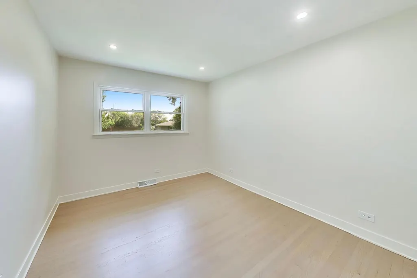
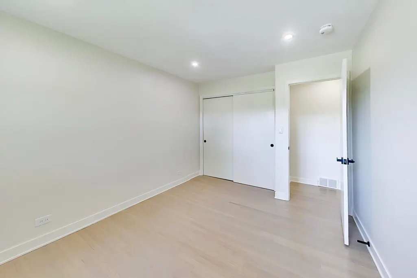
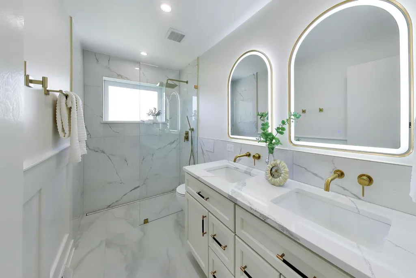
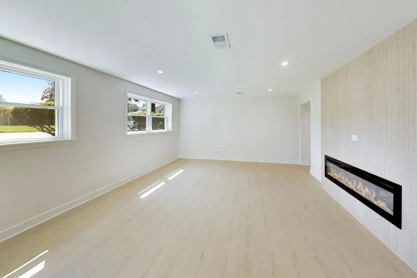
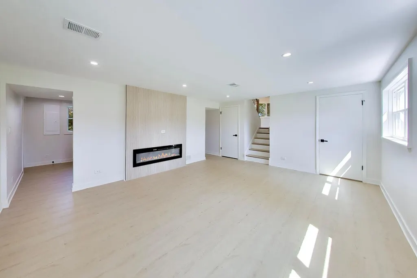
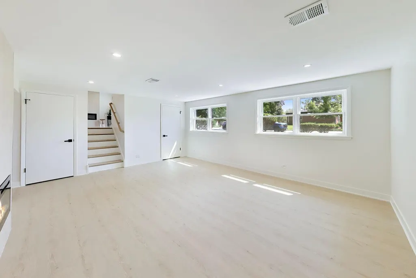
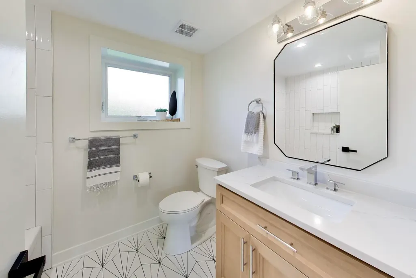
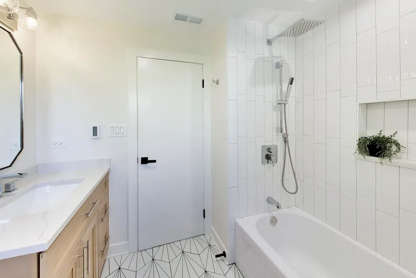
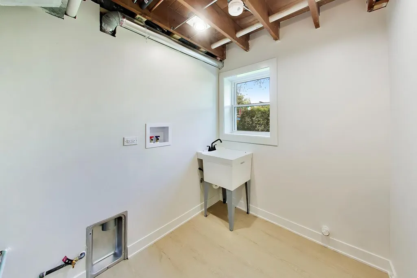
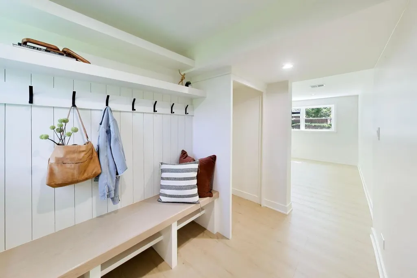
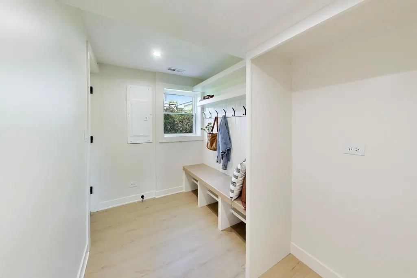
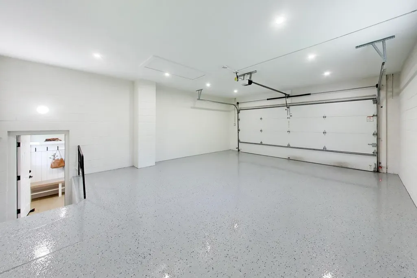
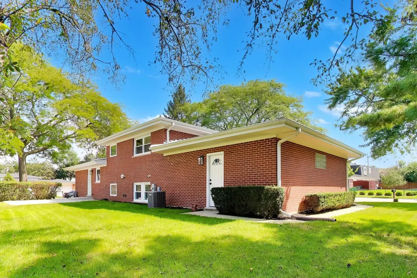
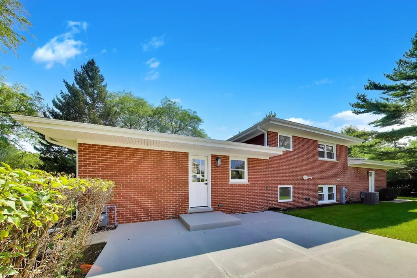
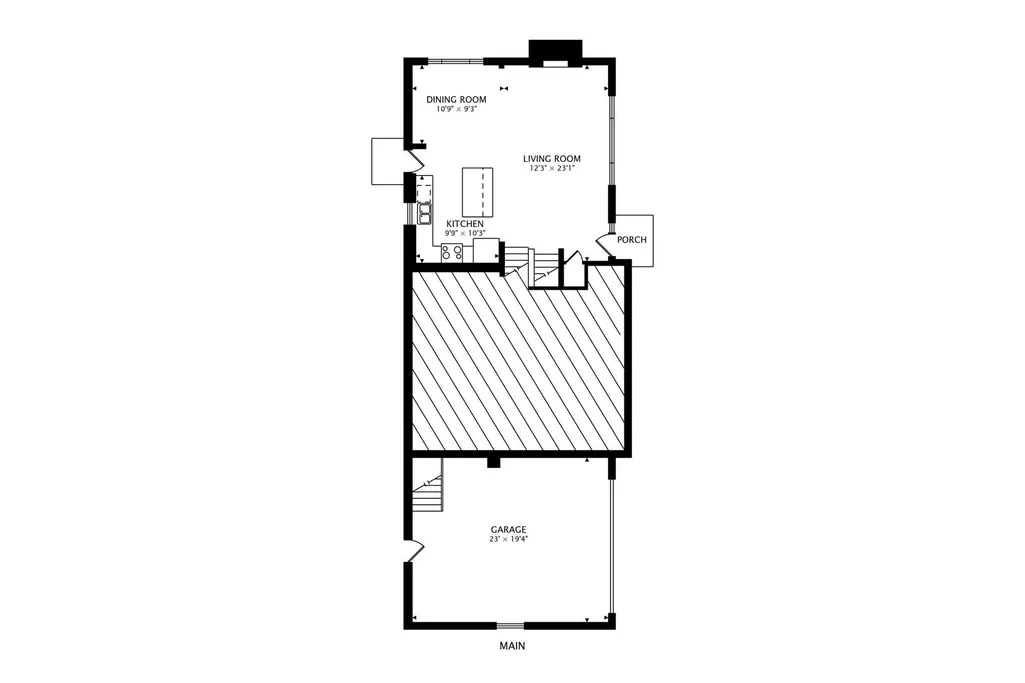
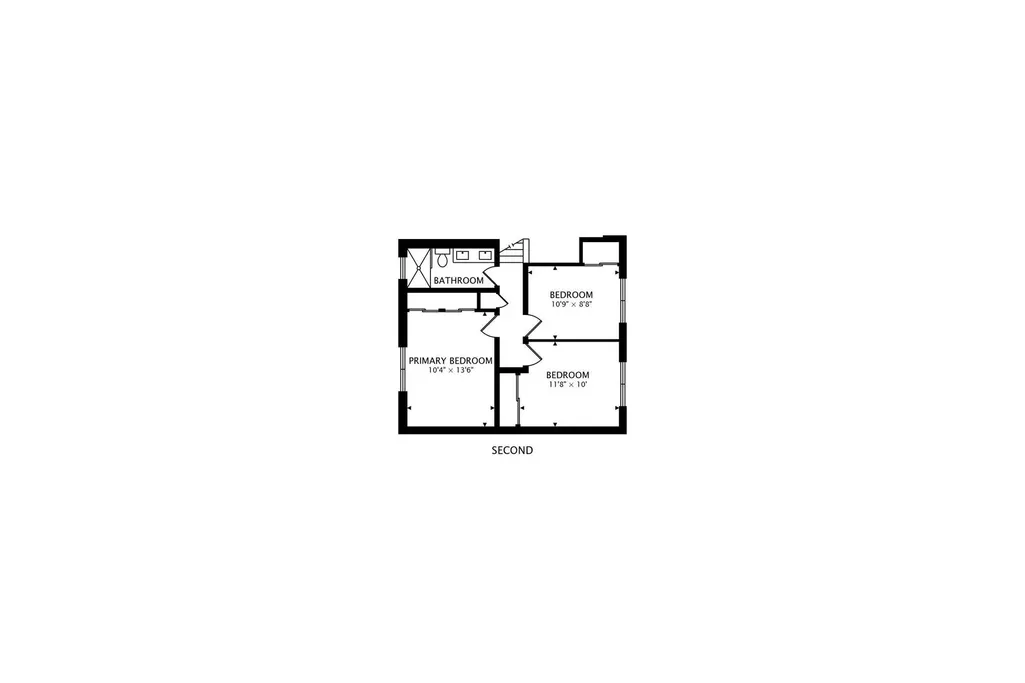
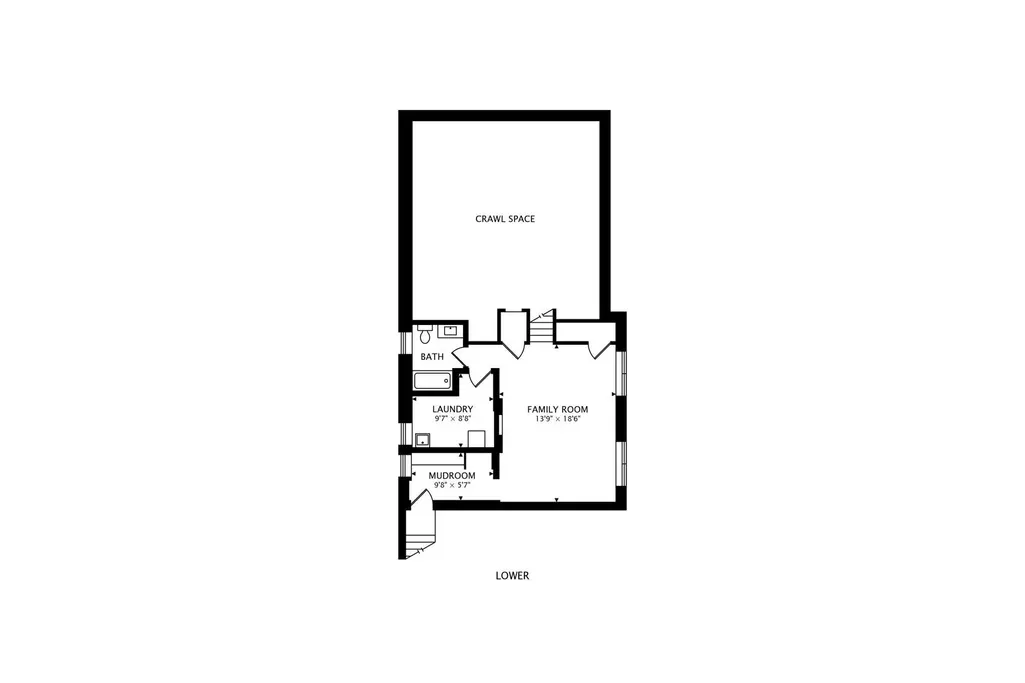
Completely renovated from top to bottom, this stunning home offers the style, finishes, and peace of mind today's buyers are looking for! Step inside to a bright, open-concept main level featuring beautifully refinished hardwood floors, recessed can lighting and a showstopping brand-new kitchen. Crisp white cabinetry, stainless steel appliances, quartz countertops, pendant lighting, and an impressive center island with seating, finished with a sleek quartz waterfall edge extending to the floor. The kitchen flows seamlessly into the dining and living areas, where a sleek built-in electric heated fireplace adds warmth and modern style. Upstairs, you'll find three bedrooms with hardwood floors and recessed lighting, along with a beautifully remodeled full bathroom featuring a double-sink vanity, lighted mirrors, heated floors and an impressive walk-in shower with glass doors. The finished lower level provides even more living space with a spacious family room highlighted by a second built-in electric heated fireplace, another fully remodeled bathroom with heated floors, and a convenient mudroom complete with built-ins and hooks to keep everything organized, also room for a second refridgerator. From here, enjoy direct access to the oversized two-car garage featuring freshly poured epoxy flooring. Nearly everything has been replaced for buyer's peace of mind, new in 2026: plumbing, 200amp electrical panel, climateguard windows, tankless water heater as well as having a newer furnace, A/C and roof. Enjoy a peaceful, sidewalk-lined neighborhood with a welcoming community feel and fantastic amenities nearby. A large park and playground, John Jay Elementary School, and the Forest View Racquet & Fitness Club are all just around the corner, adding to the home's convenience and lifestyle appeal. With stylish finishes, major mechanical updates, and beautifully renovated living spaces throughout, all that's left to do is move in and enjoy!
| Elementary School | Middle School | High School |
|---|---|---|
| John Jay Elementary School | Holmes Junior High School | Rolling Meadows High School |
| Price History | |
|---|---|
| 9/10/2026 | Listed $599,900 |
General Features
| Living Area | 1917 |
|---|---|
| Sewer | Public Sewer |
| Heating | Natural Gas,Forced Air |
| Cooling | Central Air |
| Possession | Closing |
| Roof | Asphalt |
| Appliances | Range,Microwave,Dishwasher,Refrigerator,Disposal |
| Garage Spaces | 2 |
| Association Fee Includes | None |
| Construction Materials | Brick |
| Year Built | 1965 |
| Electric | Circuit Breakers,200+ Amp Service |
| Township | Elk Grove |
| Tax Year | 2025 |
| Ownership | Fee Simple |
| Community Features | Curbs,Sidewalks,Street Lights,Street Paved |
| Assoc Fee Paid Per | Not Applicable |
| County | Cook |
| New Construction | No |
| Property Type | Residential |
| Subdivision Name | Cedar Glen |
| Total Rooms | 7 |
| Full Baths | 2 |
| Status | New |
| Directions | ALGONQUIN RD E OF ARLINGTON HEIGHTS RD TO CEDAR GLEN,N TO KIMBER LN HOME ON CORNER OF KIMBER AND CEDAR GLEN |
| High School | Rolling Meadows High School |
| City | Arlington Heights |
| High School District | 214 |
| MLS Area | Arlington Heights |
| Elementary School | John Jay Elementary School |
| Tax Annual Amount | 6871.85 |
| Middle/Junior High School | Holmes Junior High School |
| Additional Parcels Y/N | No |
| Virtual Tour | https://real.vision/910-kimber-lane?o=u |
| Standard Status | Active |
| Middle/Junior School District | 59 |
| Elementary School District | 59 |
| Property Type | Detached Single |
Interior Features
| Basement | Finished,Crawl Space,Partial |
|---|---|
| Total Fireplaces | 2 |
| Fireplace Features | Electric |
| Laundry Features | Gas Dryer Hookup,In Unit,Sink |
| Total Bedrooms | 3 |
| Room Type | Mud Room |
| LivingAreaSource | Assessor |
| Total Baths | 2 |
| Bedrooms Possible | 3 |
| Bathroom | Double Sink |
Exterior Features
| Parking Features | Concrete,Garage Door Opener,Yes,Garage Owned,Attached,Garage |
|---|---|
| Lot Features | Corner Lot |
| Water Source | Lake Michigan |
| Total Parking | 2 |
| Lot Dimensions | 84X132X70X67X77 |
| Lot Size Acres | 0.242 |
| Waterfront Y/N | No |
| Other Equipment | CO Detectors,Sump Pump |
Amenities
- Foreclosure
- Views
- Short Sale
- New Construction
- Adult 55+
- Lease To Own
- No HOA Fees
- Furnished
- Primary On Main
- Air Conditioning
- Seller Finance
- Green
- Fixer Upper
- Horse
- Golf
- Fireplace
- Deck
- Garage
- Basement
- Pool
Property vs Single Family Average in 60005
Price
Taxes
Year Built
 Listings displaying the MARIS logo are courtesy of the participants of Mid America Regional Information Systems Internet Data Exchange. IDX information is provided exclusively for consumers' personal, non-commercial use and may not be used for any purpose other than to identify prospective properties consumers may be interested in purchasing.
Information is deemed reliable but is not guaranteed.
Listings displaying the MARIS logo are courtesy of the participants of Mid America Regional Information Systems Internet Data Exchange. IDX information is provided exclusively for consumers' personal, non-commercial use and may not be used for any purpose other than to identify prospective properties consumers may be interested in purchasing.
Information is deemed reliable but is not guaranteed.
 Midwest Real Estate Data (MRED) All information deemed reliable but not guaranteed. All properties are subject to prior sale, change or withdrawal. Neither listing broker(s) or information provider(s) shall be responsible for any typographical errors, misinformation, misprints and shall be held totally harmless. Listing(s) information is provided for consumer's personal, non-commercial use and may not be used for any purpose other than to identify prospective properties consumers may be interested in purchasing. The data relating to real estate for sale on this website comes in part from the Internet Data Exchange program of the Multiple Listing Service. Real estate listings held by brokerage firms other than Illinois may be marked with the Internet Data Exchange logo and detailed information about those properties will include the name of the listing broker(s) when required by the MLS. Copyright ©2026 All rights reserved.Based on information submitted to the MLS GRID as of September 13, 2026 9:55 PM UTC All data is obtained from various sources and may not have been verified by broker or MLS GRID. Supplied Open House Information is subject to change without notice.
Data is updated as of September 13, 2026 9:55 PM UTC
Midwest Real Estate Data (MRED) All information deemed reliable but not guaranteed. All properties are subject to prior sale, change or withdrawal. Neither listing broker(s) or information provider(s) shall be responsible for any typographical errors, misinformation, misprints and shall be held totally harmless. Listing(s) information is provided for consumer's personal, non-commercial use and may not be used for any purpose other than to identify prospective properties consumers may be interested in purchasing. The data relating to real estate for sale on this website comes in part from the Internet Data Exchange program of the Multiple Listing Service. Real estate listings held by brokerage firms other than Illinois may be marked with the Internet Data Exchange logo and detailed information about those properties will include the name of the listing broker(s) when required by the MLS. Copyright ©2026 All rights reserved.Based on information submitted to the MLS GRID as of September 13, 2026 9:55 PM UTC All data is obtained from various sources and may not have been verified by broker or MLS GRID. Supplied Open House Information is subject to change without notice.
Data is updated as of September 13, 2026 9:55 PM UTC
